Skip main navigation
Sold
Street View
  • Price Unknown

    4203 Big Sur Blvd, Columbia, MO 65203

    3beds
    1,854sqft
    Single Family Residence
    Built in 1999
    0.27 Acres Lot
    $394,200 Zestimate®
    $--/sqft
    $2,189 Estimated rent

    Home value

    $394,200

    $374,000 - $414,000

    $2,189/mo

    Zestimate® history
    Loading
    Loading...

    Owner options

    List your home for rent

    $2,189/mo

    Rent Zestimate®

    Find your next renter with Zillow Rental Manager. Plus, with online applications, you can quickly screen prospective tenants – for free.

    Learn more

    $2,189/mo

    Rent Zestimate®

    Refinance and save

    $150/mo

    Est. payment

    Refinancing to a lower rate could help reduce your monthly payments and save thousands over the life of the loan.

    See today's rates

    $150/mo

    Est. payment

    Explore your selling options

    Work with a Zillow partner agent

    Leverage their expertise and Zillow's premium Showcase listings to get your home seen by more buyers.

    Get started

    List with your own agent

    Get your home in front of millions of buyers by listing it on Zillow.

    Learn how to do it

    Sell it yourself

    Take full control of how buyers see your home on Zillow by listing For Sale by Owner (FSBO).

    List your home

    What's special

    Double sinksQuartz counter topsCoffee shopFolding tableSplit bedroom designPrimary bath
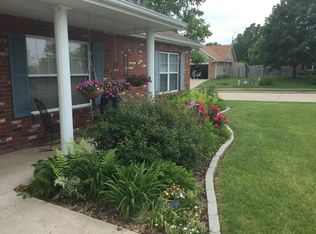
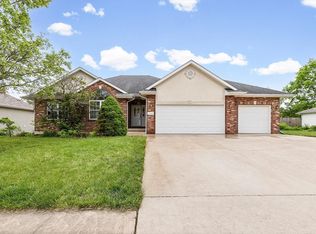
    3 bedroom, 2 bath, 2 car garage with Lake access. Trail access. Engineered flooring in the living, dining room, Kitchen, and Primary. 10 ft ceilings in the living areas. Updated light fixtures . Quartz counter tops with matching quartz back splash for such a clean look. Bosh appliances. Compost sink with Gold Fixture. Double sinks in the primary bath 2 Closets in the primary bathroom. Tall ceiling to make this home feel open and spacious. The dining room can also serve as an office and has a monitor that raises up and down with internet and additional shelving and cabinets. Split bedroom design. Laundry with folding table and additional cabinets. The landscaping was designed by a master gardener. Close to the new Grocery, coffee shop and Car Wash etc.

    Zillow last checked:

    Listing updated:

    Listed by:

    Kim Schwartz 573-673-0598,

    Weichert, Realtors - House of Brokers 573-446-6767

    Bought with:

    Suzanne Beckett, 2014017361

    Berkshire Hathaway HomeServices | Vision Real Estate

    Source: CBORMLS,MLS#: 418426MLS Logo

    Facts & features

    Interior

    Bedrooms & bathrooms
    • Bedrooms: 3
    • Bathrooms: 2
    • Full bathrooms: 2
    Primary bedroom
    • Description: Tray Ceiling Wood Flooring
    • Level: Main
    Bedroom 1
    • Description: Carpet
    • Level: Main
    Bedroom 2
    • Description: Carpet
    • Level: Main
    Full bathroom
    • Level: Main
    Full bathroom
    • Level: Main
    Family room
    • Description: Updated wood fan, wood flooring, gas fireplace, 10
    • Level: Main
    Kitchen
    • Description: Wood flooring Quartz Counter Bosh appliances pantr
    • Level: Main
    Utility room
    • Description: Wood flooring Built ins and monitor that lowers to
    • Level: Main
    Heating
    • Forced Air, Natural Gas
    Cooling
    • Central Electric
    Appliances
    • Laundry: Washer/Dryer Hookup
    Features
    • High Speed Internet, Tub/Shower, Stand AloneShwr/MBR, Split Bedroom Design, Eat-in Kitchen, Formal Dining, Wood Cabinets, Kitchen Island, Pantry, Quartz Counters
    • Flooring: Wood, Carpet
    • Has basement: No
    • Has fireplace: Yes
    • Fireplace features: Gas, Family Room
    Interior area
    • Total structure area: 1,854
    • Total interior livable area: 1,854 sqft
    • Finished area below ground: 0

    Property

    Parking
    • Total spaces: 2
    • Parking features: Attached, Paved
    • Attached garage spaces: 2
    Features
    • Patio & porch: Concrete, Back
    • Has spa: Yes
    • Spa features: Tub/Built In Jetted
    • Fencing: Back Yard,Full,Wood
    Lot
    • Size: 0.27 Acres
    • Dimensions: 125.8 x 93.04
    • Features: Curbs and Gutters
    • Residential vegetation: Partially Wooded
    Details
    • Parcel number: 1680100011100001
    • Zoning description: R-1 One- Family Dwelling*

    Construction

    Type & style
    • Home type: SingleFamily
    • Architectural style: Ranch
    • Property subtype: Single Family Residence
    Materials
    • Foundation: Concrete Perimeter, Slab
    • Roof: ArchitecturalShingle
    Condition
    • Year built: 1999

    Utilities & green energy

    • Electric: County
    • Gas: Gas-Natural
    • Sewer: City
    • Water: Public
    • Utilities for property: Natural Gas Connected, Trash-City

    Community & HOA

    Community
    • Subdivision: Katy Lake Est
    HOA
    • Has HOA: Yes
    • HOA fee: $150 annually
    Location
    • Region: Columbia

    Financial & listing details

    • Tax assessed value: $212,400
    • Annual tax amount: $2,358
    • Date on market: 2/23/2024
    • Road surface type: Paved

    Price history

    DateEventPrice
    4/2/2024Sold--
    Source: CBORMLS #418426 Report a problem
    2/25/2024Pending sale$385,000$208/sqft
    Source: CBORMLS #418426 Report a problem
    2/25/2024Listing removed$385,000$208/sqft
    Source: CBORMLS #418426 Report a problem
    2/23/2024Listed for sale$385,000$208/sqft
    Source: CBORMLS #418426 Report a problem
    6/5/2015Sold--
    Source: CBORMLS #356620 Report a problem

    Public tax history

    YearProperty taxesTax assessment
    2025-- $40,356 +14.5%
    2024$2,378 +0.8%$35,245
    2023$2,358 +8.1%$35,245 +8%
    2022$2,182 -0.2%$32,642
    2021$2,186 -2.3%$32,642 +4%
    2020$2,237 0%$31,395
    2019$2,237 +7.2%$31,395 +8%
    2018$2,086 +1.2%$29,070
    2017$2,061 +0.2%$29,070
    2016$2,057 $29,070
    2015$2,057 +8.9%$29,070
    2014$1,889 $29,070
    2013-- $29,070
    2012-- $29,070
    2011-- $29,070
    2010-- $29,070
    2009-- $29,070
    2008-- $29,070
    2007-- --
    2003-- $25,289
    2002-- $25,289
    2001-- $25,289
    Find assessor info on the county website

    Neighborhood: Katy Lake Estates

    Nearby schools

    GreatSchools rating
    Schools provided by the listing agent
    • Elementary: Mill Creek
    • Middle: Gentry
    • High: Rock Bridge

    Source: CBORMLS. This data may not be complete. We recommend contacting the local school district to confirm school assignments for this home.

    Sell for more on Zillow
    Get a Zillow Showcase℠ listing at no additional cost and you could sell for .
    $394,200
    2% more
    +$7,884
    With Zillow Showcase(estimated)
    $402,084