Skip main navigation
Sold
  • Price Unknown

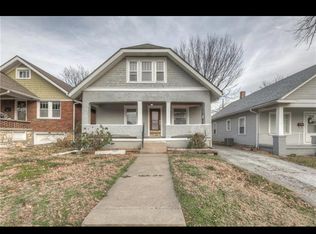
    4203 Booth St, Kansas City, KS 66103

    3beds
    1,298sqft
    Single Family Residence
    Built in 1935
    4,617 Square Feet Lot
    $282,100 Zestimate®
    $--/sqft
    $2,167 Estimated rent

    Home value

    $282,100

    $268,000 - $296,000

    $2,167/mo

    Zestimate® history
    Loading
    Loading...

    Owner options

    List your home for rent

    $2,167/mo

    Rent Zestimate®

    Find your next renter with Zillow Rental Manager. Plus, with online applications, you can quickly screen prospective tenants – for free.

    Learn more

    $2,167/mo

    Rent Zestimate®

    Refinance and save

    Refinancing to a lower rate could help reduce your monthly payments and save thousands over the life of the loan.

    See today's rates

    Explore your selling options

    Work with a Zillow partner agent

    Leverage their expertise and Zillow's premium Showcase listings to get your home seen by more buyers.

    Get started

    List with your own agent

    Get your home in front of millions of buyers by listing it on Zillow.

    Learn how to do it

    Sell it yourself

    Take full control of how buyers see your home on Zillow by listing For Sale by Owner (FSBO).

    List your home

    What's special

    Cozy focal pointPrimary bedroom suiteEasy access to shoppingSecure parkingAmple roomExtra storage spaceLarge yard
    Welcome to this charming home that combines convenience, comfort, and style. Located just minutes from KU Med, with easy access to shopping and the highway, this property offers a prime location for both work and leisure. As you step inside, you'll be greeted by a spacious and inviting living room with wood floors throughout, creating a warm and welcoming atmosphere. The fireplace adds a cozy focal point, perfect for those chilly evenings and creating a sense of home. The dining room is a great space for enjoying meals with family and friends. The primary bedroom suite offers a private retreat, complete with its own bathroom, providing a comfortable and convenient living space. With two additional bedrooms and another full bathroom there is plenty of space for family or guests. Outside, you'll find a large yard, perfect for outdoor activities, gardening, or simply relaxing in the fresh air. The extra-deep one-car garage provides secure parking. For those who need extra storage space, the basement offers ample room for all your storage needs. Whether you need a workshop or simply a place to keep your belongings organized, this basement provides versatility. With its prime location and thoughtful features, this home offers a comfortable and convenient lifestyle. Don't miss the opportunity to make it your own and enjoy all that it has to offer. Schedule a showing today!

    Zillow last checked:

    Listing updated:

    Listing Provided by:

    Jim Bridges 913-553-7787,

    Kansas City Real Estate Team

    Bought with:

    Angie Scherzer, SP00053243

    RE/MAX State Line

    Source: Heartland MLS as distributed by MLS GRID,MLS#: 2482843MLS Logo

    Facts & features

    Interior

    Bedrooms & bathrooms
    • Bedrooms: 3
    • Bathrooms: 2
    • Full bathrooms: 2
    Primary bedroom
    • Features: Wood Floor
    • Level: Second
    • Area: 176 Square Feet
    • Dimensions: 16 x 11
    Bedroom 2
    • Features: Wood Floor
    • Level: First
    • Area: 121 Square Feet
    • Dimensions: 11 x 11
    Bedroom 3
    • Features: Wood Floor
    • Level: First
    • Area: 88 Square Feet
    • Dimensions: 11 x 8
    Primary bathroom
    • Features: Ceramic Tiles, Shower Only
    • Level: Second
    Bathroom 1
    • Features: Ceramic Tiles, Shower Over Tub
    • Level: First
    Dining room
    • Features: Wood Floor
    • Level: First
    • Area: 132 Square Feet
    • Dimensions: 12 x 11
    Kitchen
    • Features: Ceiling Fan(s), Vinyl
    • Level: First
    • Area: 105 Square Feet
    • Dimensions: 15 x 7
    Living room
    • Features: Fireplace, Wood Floor
    • Level: First
    • Area: 242 Square Feet
    • Dimensions: 22 x 11
    Heating
    • Forced Air
    Cooling
    • Electric
    Appliances
    • Included: Dishwasher, Disposal, Dryer, Exhaust Fan, Refrigerator, Built-In Electric Oven, Washer
    • Laundry: In Basement
    Features
    • Ceiling Fan(s)
    • Flooring: Carpet, Vinyl, Wood
    • Windows: Window Coverings, Storm Window(s)
    • Basement: Full,Interior Entry
    • Number of fireplaces: 1
    • Fireplace features: Living Room
    Interior area
    • Total structure area: 1,298
    • Total interior livable area: 1,298 sqft
    • Finished area above ground: 1,298
    • Finished area below ground: 0

    Property

    Parking
    • Total spaces: 1
    • Parking features: Basement, Garage Door Opener, Garage Faces Front
    • Attached garage spaces: 1
    Features
    • Patio & porch: Covered, Porch
    • Fencing: Wood
    Lot
    • Size: 4,617 sqft
    • Dimensions: 36 x 120
    • Features: City Lot
    Details
    • Parcel number: 112827

    Construction

    Type & style
    • Home type: SingleFamily
    • Architectural style: Traditional
    • Property subtype: Single Family Residence
    Materials
    • Frame
    • Roof: Composition
    Condition
    • Year built: 1935

    Utilities & green energy

    • Sewer: Public Sewer
    • Water: Public

    Community & neighborhood

    Location
    • Region: Kansas City
    • Subdivision: Bombeck Pl

    HOA & financial

    HOA
    • Has HOA: No

    Other

    Other facts
    • Listing terms: Cash,Conventional,FHA,VA Loan
    • Ownership: Private

    Price history

    DateEventPrice
    6/6/2024Sold--
    Source: Heartland MLS as distributed by MLS GRID #2482843 Report a problem
    5/4/2024Contingent$246,900$190/sqft
    Source: Heartland MLS as distributed by MLS GRID #2482843 Report a problem
    4/12/2024Listed for sale$246,900-0.2%$190/sqft
    Source: Heartland MLS as distributed by MLS GRID #2482843 Report a problem
    4/12/2024Listing removed--
    Source: Heartland MLS as distributed by MLS GRID #2455706 Report a problem
    1/18/2024Price change$247,500-1%$191/sqft
    Source: Heartland MLS as distributed by MLS GRID #2455706 Report a problem
    11/28/2023Price change$249,900-2%$193/sqft
    Source: Heartland MLS as distributed by MLS GRID #2455706 Report a problem
    10/26/2023Price change$254,900-1.9%$196/sqft
    Source: Heartland MLS as distributed by MLS GRID #2455706 Report a problem
    9/23/2023Listed for sale$259,900$200/sqft
    Source: Heartland MLS as distributed by MLS GRID #2455706 Report a problem
    8/28/2009Sold--
    Source: Agent Provided Report a problem
    12/6/2002Sold--
    Source: Agent Provided Report a problem

    Public tax history

    YearProperty taxesTax assessment
    2025$4,383 +8.8%$28,405 +5%
    2024$4,029 -0.8%$27,049 +7%
    2023$4,060 -1%$25,277 -0.2%
    2022$4,101 +12.7%$25,334 +15.2%
    2021$3,638 +11.4%$21,988 +11.2%
    2020$3,266 +5.6%$19,768 +5.5%
    2019$3,091 +7.6%$18,734 +7%
    2018$2,874 +16.7%$17,514 +17.4%
    2017$2,462 +8.1%$14,912 +9%
    2016$2,277 +2.8%$13,680 +4%
    2015$2,214 +0.7%$13,154 +0.6%
    2014$2,199 $13,078
    2013-- $13,078
    2012-- $13,078
    2011-- --
    2008-- $14,709 -1.7%
    2007-- $14,962
    2006-- $14,962
    2005-- $14,962 +18%
    2004-- $12,685
    2003-- $12,685 +91.2%
    2002-- $6,636
    2000-- $6,636

    Find assessor info on the county website

    Neighborhood: Rosedale

    Nearby schools

    GreatSchools rating
    Schools provided by the listing agent
    • Elementary: Frank Rushton
    • Middle: Rosedale
    • High: Harmon

    Source: Heartland MLS as distributed by MLS GRID. This data may not be complete. We recommend contacting the local school district to confirm school assignments for this home.

    Get a cash offer in 3 minutes
    Find out how much your home could sell for in as little as 3 minutes with a no-obligation cash offer.
    Estimated market value
    $282,100
    Get a cash offer in 3 minutes
    Find out how much your home could sell for in as little as 3 minutes with a no-obligation cash offer.
    Estimated market value
    $282,100