Skip main navigation
Sold for $535,000
  • $535,000

    4203 Britain Dr, York, PA 17402

    4beds
    3,638sqft
    Single Family Residence
    Built in 2003
    0.47 Acres Lot
    $538,000 Zestimate®
    $147/sqft
    $3,082 Estimated rent

    Home value

    $538,000

    $506,000 - $570,000

    $3,082/mo

    Zestimate® history
    Loading
    Loading...

    Owner options

    List your home for rent

    $3,082/mo

    Rent Zestimate®

    Find your next renter with Zillow Rental Manager. Plus, with online applications, you can quickly screen prospective tenants – for free.

    Learn more

    $3,082/mo

    Rent Zestimate®

    Refinance and save

    $3,565/mo

    Est. payment

    Refinancing to a lower rate could help reduce your monthly payments and save thousands over the life of the loan.

    See today's rates

    $3,565/mo

    Est. payment

    Explore your selling options

    Work with a Zillow partner agent

    Leverage their expertise and Zillow's premium Showcase listings to get your home seen by more buyers.

    Get started

    List with your own agent

    Get your home in front of millions of buyers by listing it on Zillow.

    Learn how to do it

    Sell it yourself

    Take full control of how buyers see your home on Zillow by listing For Sale by Owner (FSBO).

    List your home

    What's special

    Attached two-car garageStone front wood-burning fireplaceWalk-in closetAttached private bathroomThree additional bedroomsStainless steel appliances
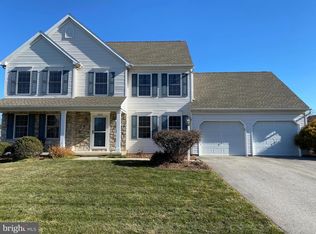
    Welcome to 4203 Britain Drive, a beautifully maintained colonial located in the Central York School District. Located on almost a half acre this flat yet yard is perfect for yard games and is a breeze to mow! Step inside this breathtaking home into the main entry and you will notice the front living room, which flows nicely into the dining room, while natural light shines through the windows, making the space feel warm and inviting. The updated kitchen features granite countertops, stainless steel appliances, and plenty of space to cook and gather. Just off the kitchen is a very large family room that was added on with vaulted ceilings and a stone front wood-burning fireplace, the perfect place to host friends and family. Sliding glass doors lead you out to the concrete patio, making it easy to enjoy indoor-outdoor living. A convenient mudroom gives you the perfect spot to kick off your shoes, hang up your bags, and keep everyday life organized, and a half bath completes the main level. Make your way upstairs to the spacious primary bedroom, complete with a comfortable sitting area, walk-in closet, and an attached private bathroom—your own little retreat at the end of the day. Three additional bedrooms and a full bathroom provide plenty of space for family, guests, or a home office. You’ll also love the laundry room on the same level, making chores that much easier. Downstairs, the partially finished basement offers a flexible space that could easily become an additional living area, game room, or workout space, while the unfinished side provides great storage. There is a future rough-in for a bathroom located in the basement as well. Outside, you’ll find an attached two-car garage and a concrete patio perfect for relaxing on the upcoming spring days. The invisible fence is an added bonus, giving your furry friends the freedom to roam and play safely in the yard. Don't miss your chance to make this home your very own, schedule your showing today!

    Zillow last checked:

    Listing updated:

    Listed by:

    Judd Gemmill 717-873-0301,

    The Exchange Real Estate Company LLC,

    Listing Team: The Judd Gemmill Group

    Bought with:

    Carolyn Oakwood, rs367556

    Coldwell Banker Realty

    Source: Bright MLS,MLS#: PAYK2098864MLS Logo

    Facts & features

    Interior

    Bedrooms & bathrooms
    • Bedrooms: 4
    • Bathrooms: 3
    • Full bathrooms: 2
    • 1/2 bathrooms: 1
    • Main level bathrooms: 1
    Primary bedroom
    • Features: Flooring - Carpet, Ceiling Fan(s), Primary Bedroom - Sitting Area, Walk-In Closet(s)
    • Level: Upper
    Bedroom 1
    • Description: -NOT USED-
    • Features: Flooring - Laminated, Ceiling Fan(s)
    • Level: Upper
    • Area: 330 Square Feet
    • Dimensions: 15 X 22
    Bedroom 2
    • Description: -NOT USED-
    • Features: Flooring - Carpet, Ceiling Fan(s)
    • Level: Upper
    • Area: 110 Square Feet
    • Dimensions: 10 X 11
    Bedroom 3
    • Features: Ceiling Fan(s), Flooring - Carpet, Walk-In Closet(s)
    • Level: Upper
    Primary bathroom
    • Features: Double Sink, Skylight(s), Bathroom - Tub Shower
    • Level: Upper
    Basement
    • Features: Flooring - Carpet, Recessed Lighting
    • Level: Lower
    Dining room
    • Description: -NOT USED-
    • Features: Flooring - Carpet
    • Level: Main
    • Area: 156 Square Feet
    • Dimensions: 13 X 12
    Family room
    • Description: -NOT USED-
    • Features: Fireplace - Wood Burning, Recessed Lighting, Cathedral/Vaulted Ceiling
    • Level: Main
    • Area: 272 Square Feet
    • Dimensions: 16 X 17
    Foyer
    • Features: Flooring - Laminated
    • Level: Main
    Other
    • Features: Flooring - Vinyl, Bathroom - Tub Shower
    • Level: Upper
    Half bath
    • Level: Main
    Kitchen
    • Description: -NOT USED-
    • Features: Granite Counters, Flooring - Laminated
    • Level: Main
    • Area: 260 Square Feet
    • Dimensions: 13 X 20
    Laundry
    • Level: Upper
    Living room
    • Description: -NOT USED-
    • Features: Flooring - Carpet
    • Level: Main
    • Area: 210 Square Feet
    • Dimensions: 14 X 15
    Mud room
    • Features: Built-in Features
    • Level: Main
    Storage room
    • Level: Lower
    Heating
    • Forced Air, Natural Gas
    Cooling
    • Central Air, Electric
    Appliances
    • Included: Disposal, Built-In Range, Dishwasher, Microwave, Stainless Steel Appliance(s), Gas Water Heater
    • Laundry: Upper Level, Laundry Room, Mud Room
    Features
    • Upgraded Countertops, Eat-in Kitchen, Formal/Separate Dining Room, Bathroom - Tub Shower, Built-in Features, Ceiling Fan(s), Walk-In Closet(s), Other
    • Flooring: Carpet, Laminate, Vinyl
    • Doors: Storm Door(s)
    • Windows: Insulated Windows, Skylight(s)
    • Basement: Partial,Partially Finished
    • Number of fireplaces: 1
    • Fireplace features: Wood Burning, Wood Burning Stove
    Interior area
    • Total structure area: 3,825
    • Total interior livable area: 3,638 sqft
    • Finished area above ground: 3,013
    • Finished area below ground: 625

    Property

    Parking
    • Total spaces: 4
    • Parking features: Oversized, Driveway, Attached
    • Attached garage spaces: 2
    • Uncovered spaces: 2
    Accessibility
    • Accessibility features: None
    Features
    • Levels: Two
    • Stories: 2
    • Patio & porch: Patio
    • Pool features: None
    • Fencing: Invisible
    • Frontage length: Road Frontage: 110
    Lot
    • Size: 0.47 Acres
    • Features: Level
    Details
    • Additional structures: Above Grade, Below Grade
    • Parcel number: 460002404180000000
    • Zoning: RESIDENTIAL
    • Special conditions: Standard

    Construction

    Type & style
    • Home type: SingleFamily
    • Architectural style: Colonial
    • Property subtype: Single Family Residence
    Materials
    • Vinyl Siding
    • Foundation: Active Radon Mitigation, Slab
    • Roof: Shingle,Asphalt
    Condition
    • Excellent,Very Good
    • New construction: No
    • Year built: 2003

    Utilities & green energy

    • Sewer: Public Sewer
    • Water: Public

    Community & neighborhood

    Security
    • Security features: Smoke Detector(s), Security System
    Location
    • Region: York
    • Subdivision: Greystone
    • Municipality: SPRINGETTSBURY TWP

    Other

    Other facts
    • Listing agreement: Exclusive Right To Sell
    • Listing terms: Cash,Conventional,FHA,VA Loan
    • Ownership: Fee Simple

    Price history

    DateEventPrice
    5/15/2026Sold$535,000+0%$147/sqft
    Source: Bright MLS #PAYK2098864 Report a problem
    4/1/2026Pending sale$534,900$147/sqft
    Source: Bright MLS #PAYK2098864 Report a problem
    3/19/2026Listed for sale$534,900+86.1%$147/sqft
    Source: Bright MLS #PAYK2098864 Report a problem
    11/8/2016Listing removed$287,500$79/sqft
    Source: Coldwell Banker Residential Brokerage - York - Queen Street #21610032 Report a problem
    9/30/2016Price change$287,500-2.5%$79/sqft
    Source: Coldwell Banker Residential Brokerage - York - Queen Street #21610032 Report a problem
    9/16/2016Price change$294,999-1.7%$81/sqft
    Source: Coldwell Banker Residential Brokerage - York - Queen Street #21610032 Report a problem
    9/6/2016Listed for sale$299,999+36.9%$82/sqft
    Source: Coldwell Banker Residential Brokerage - York - Queen Street #21610032 Report a problem
    8/27/2003Sold$219,110$60/sqft
    Source: Public Record Report a problem

    Public tax history

    YearProperty taxesTax assessment
    2025$8,109 +2.9%$258,780
    2024$7,883 -0.7%$258,780
    2023$7,935 +9%$258,780
    2022$7,277 +0.7%$258,780
    2021$7,228 $258,780
    2020$7,228 +1.8%$258,780
    2019$7,098 +10.8%$258,780 +8.5%
    2018$6,406 +315.2%$238,600
    2017$1,543 $238,600
    2016-- $238,600
    2015-- $238,600
    2014-- $238,600
    2013-- $238,600
    2012-- $238,600
    2011-- $238,600
    2010-- $238,600
    2009-- $238,600
    2008-- $238,600
    2007-- $238,600
    2006-- $238,600 +19.9%
    2005-- $198,990
    2004-- $198,990 +501.5%
    2003-- $33,080
    2002-- $33,080

    Find assessor info on the county website

    Neighborhood: Stonybrook-Wilshire

    Nearby schools

    GreatSchools rating
    Schools provided by the listing agent
    • Elementary: Stony Brook
    • Middle: Central York
    • High: Central York
    • District: Central York

    Source: Bright MLS. This data may not be complete. We recommend contacting the local school district to confirm school assignments for this home.

    Get pre-qualified for a loan
    At Zillow Home Loans, we can pre-qualify you in as little as 5 minutes with no impact to your credit score.

    An equal housing lender. NMLS #10287.

    Sell for more on Zillow
    Get a Zillow Showcase℠ listing at no additional cost and you could sell for .
    $538,000
    2% more
    +$10,760
    With Zillow Showcase(estimated)
    $548,760