Skip main navigation
Sold for $1,125,000
Street View
  • $1,125,000

    4203 Bromley Ln, Richmond, VA 23221

    4beds
    3,516sqft
    Single Family Residence
    Built in 1939
    6,499 Square Feet Lot
    $1,327,900 Zestimate®
    $320/sqft
    $3,587 Estimated rent

    Home value

    $1,327,900

    $1.23M - $1.43M

    $3,587/mo

    Zestimate® history
    Loading
    Loading...

    Owner options

    List your home for rent

    $3,587/mo

    Rent Zestimate®

    Find your next renter with Zillow Rental Manager. Plus, with online applications, you can quickly screen prospective tenants – for free.

    Learn more

    $3,587/mo

    Rent Zestimate®

    Refinance and save

    $6,886/mo

    Est. payment

    Refinancing to a lower rate could help reduce your monthly payments and save thousands over the life of the loan.

    See today's rates

    $6,886/mo

    Est. payment

    Explore your selling options

    Work with a Zillow partner agent

    Leverage their expertise and Zillow's premium Showcase listings to get your home seen by more buyers.

    Get started

    List with your own agent

    Get your home in front of millions of buyers by listing it on Zillow.

    Learn how to do it

    Sell it yourself

    Take full control of how buyers see your home on Zillow by listing For Sale by Owner (FSBO).

    List your home

    What's special

    Large slate patioLarge unfinished areaSlate floorHuge walk in closetOpen shelvingBar seatingNew lighting
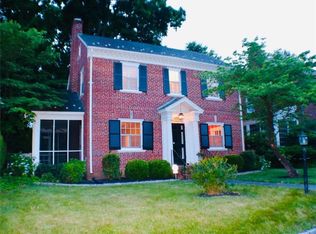
    Total reno on this stately all brick home in the Malvern area. Enter a foyer with built in seating and slate floor that opens to the charm of homes built in the 30's with the conveniences of today! Gorgeous hardwood on most of the first floor, renovations include all new lighting, flooring, and paint. Enjoy a fully renovated kitchen with quartz, stainless steel appliances, a 6 burner gas range, large capacity refrigerator, center island with bar seating and expansive cabinet and counter space. As you enter the living area, enjoy a large bar area with beverage refrigerator and open shelving. First floor primary adds convenience with a huge walk in closet, a gorgeous en-suite with a walk in shower. Relax or entertain in the living room that walks out to the beautiful yard and large slate patio. The second floor offers an additional primary bedroom with en-suite and two other bedrooms and a hall bath. A finished third floor can be your office, playroom or 5th bedroom if needed! Tremendous storage on this level. Half of the basement has been finished, offering a recreation space as well as a large unfinished area, available to finish! A detached shed for storage and parking behind!

    Zillow last checked:

    Listing updated:

    Listed by:

    Meg Clark lizmoore@lizmoore.com,

    Liz Moore & Associates

    Bought with:

    Monte Todd, 0225061851

    Long & Foster REALTORS

    Source: CVRMLS,MLS#: 2321638MLS LogoOriginating MLS: Central Virginia Regional MLS

    Facts & features

    Interior

    Bedrooms & bathrooms
    • Bedrooms: 4
    • Bathrooms: 4
    • Full bathrooms: 3
    • 1/2 bathrooms: 1
    Primary bedroom
    • Description: HW, Detailed Custom Trim, En-Suite, Walk In Closet
    • Level: First
    • Dimensions: 0 x 0
    Primary bedroom
    • Description: HW, En-Suite
    • Level: Second
    • Dimensions: 0 x 0
    Bedroom 3
    • Description: HW, Large Closet
    • Level: Second
    • Dimensions: 0 x 0
    Bedroom 4
    • Description: Hardwood Floor, Built in Shelving, Window Seat
    • Level: Second
    • Dimensions: 0 x 0
    Additional room
    • Description: Carpet, Closet, Great office, play room or 5th BR
    • Level: Third
    • Dimensions: 0 x 0
    Dining room
    • Description: HW, Coffered Ceiling, Recessed Lighting
    • Level: First
    • Dimensions: 0 x 0
    Other
    • Description: Shower
    • Level: First
    Other
    • Description: Tub & Shower
    • Level: Second
    Half bath
    • Level: Basement
    Kitchen
    • Description: HW, Quartz, Center Island, Total Renovation
    • Level: First
    • Dimensions: 0 x 0
    Laundry
    • Description: Built In Cabinet, Bright
    • Level: First
    • Dimensions: 0 x 0
    Living room
    • Description: Door to slate patio, Valuted
    • Level: First
    • Dimensions: 0 x 0
    Recreation
    • Description: Wonderful Recreation Room
    • Level: Basement
    • Dimensions: 0 x 0
    Heating
    • Electric, Zoned
    Cooling
    • Zoned
    Appliances
    • Included: Dishwasher, Disposal, Gas Water Heater, Microwave, Oven, Refrigerator
    Features
    • Bookcases, Built-in Features, Bedroom on Main Level, Ceiling Fan(s), Double Vanity, Eat-in Kitchen, Granite Counters, High Ceilings, Kitchen Island, Recessed Lighting, Walk-In Closet(s)
    • Flooring: Partially Carpeted, Wood
    • Doors: Sliding Doors
    • Basement: Full
    • Attic: Walk-In
    • Has fireplace: No
    Interior area
    • Total interior livable area: 3,516 sqft
    • Finished area above ground: 3,108
    • Finished area below ground: 408

    Property

    Parking
    • Parking features: Off Street, On Street
    • Has uncovered spaces: Yes
    Features
    • Levels: Two
    • Stories: 2
    • Patio & porch: Rear Porch, Front Porch, Patio
    • Exterior features: Storage, Shed
    • Pool features: None
    • Fencing: Back Yard,Fenced
    Lot
    • Size: 6,499 Square Feet
    • Features: Level
    • Topography: Level
    Details
    • Parcel number: W0001916009
    • Zoning description: R-5
    • Special conditions: Other

    Construction

    Type & style
    • Home type: SingleFamily
    • Architectural style: Colonial
    • Property subtype: Single Family Residence
    Materials
    • Brick, Block
    • Roof: Slate
    Condition
    • Resale
    • New construction: No
    • Year built: 1939

    Utilities & green energy

    • Sewer: Public Sewer
    • Water: Public

    Community & HOA

    Community
    • Subdivision: Leonard Heights
    Location
    • Region: Richmond

    Financial & listing details

    • Price per square foot: $320/sqft
    • Tax assessed value: $696,000
    • Annual tax amount: $8,352
    • Date on market: 1/20/2026
    • Ownership: Other

    Price history

    DateEventPrice
    10/18/2023Sold$1,125,000+14.2%$320/sqft
    Source: CVRMLS #2321638 Report a problem
    9/15/2023Pending sale$985,000$280/sqft
    Source: CVRMLS #2321638 Report a problem
    9/14/2023Listed for sale$985,000+74.3%$280/sqft
    Source: CVRMLS #2321638 Report a problem
    3/22/2023Sold$565,000$161/sqft
    Source: Public Record Report a problem

    Public tax history

    YearProperty taxesTax assessment
    2025$12,684 +3%$1,057,000 +3%
    2024$12,312 +47.4%$1,026,000 +47.4%
    2023$8,352 $696,000
    2022$8,352 +28.7%$696,000 +28.7%
    2021$6,492 +1.5%$541,000 +1.5%
    2020$6,396 +8.3%$533,000 +8.3%
    2019$5,904 +2.1%$492,000 +2.1%
    2018$5,784 +14.8%$482,000 +3%
    2017$5,040 $468,000 +2.4%
    2016$5,040 $457,000 +4.3%
    2015$5,040 $438,000 +4.3%
    2014$5,040 $420,000 +0.2%
    2013-- $419,000 -5.4%
    2012-- $443,000 -3.3%
    2011-- $458,000
    2010-- $458,000 -2.3%
    2009-- $468,800 +0.6%
    2008-- $466,000
    2007-- $466,000 +8.7%
    2006-- $428,800 +9.7%
    2005-- $391,000 +28.6%
    2003-- $304,000 +12%
    2002-- $271,400 +6%
    2001$3,661 $256,000
    Find assessor info on the county website

    Neighborhood: Malvern Gardens

    Nearby schools

    GreatSchools rating
    Schools provided by the listing agent
    • Elementary: Munford
    • Middle: Albert Hill
    • High: Thomas Jefferson

    Source: CVRMLS. This data may not be complete. We recommend contacting the local school district to confirm school assignments for this home.

    Get a cash offer in 3 minutes
    Find out how much your home could sell for in as little as 3 minutes with a no-obligation cash offer.
    Estimated market value
    $1,327,900
    Get a cash offer in 3 minutes
    Find out how much your home could sell for in as little as 3 minutes with a no-obligation cash offer.
    Estimated market value
    $1,327,900