Skip main navigation
For sale
  • Price cut: $10.1K (8/17)
    $839,900

    4203 Brooktree Ln, Dallas, TX 75287

    3beds
    2,562sqft
    : 
    $5,795/mo
    Get pre-qualified
    Single Family Residence
    Built in 1982
    9,583 Square Feet Lot
    $818,100 Zestimate®
    $328/sqft
    $-- HOA

    What's special

    Stylish lightingTwo floor-to-ceiling stone fireplacesUpdated lightingDramatic floor-to-ceiling windowsNew flooringStainless steel appliancesOpen-concept living spaces
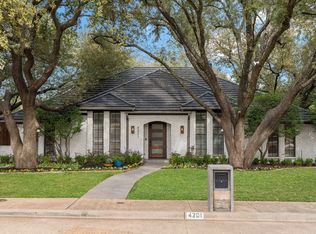
    Experience refined living in this high-end, design-forward, exceptional 1-story home in the coveted Bent Tree West community, zoned to the highly acclaimed Plano West Senior High. Thoughtfully renovated with timeless style and modern sophistication, this exceptional residence offers open-concept living spaces, soaring vaulted ceilings, dramatic floor-to-ceiling windows, skylights, and two floor-to-ceiling stone fireplaces that create a stunning backdrop filled with natural light. The remodeled kitchen features elegant quartz countertops, stainless steel appliances, a gas cooktop, a double oven, soft-close cabinetry and drawers, updated hardware, stylish lighting, and a light-filled breakfast area overlooking the secluded backyard for a seamless flow for everyday living and entertaining. The luxurious primary suite is a private retreat featuring a spa-inspired remodeled bath and custom-designed walk-in closet. Two additional guest baths have been beautifully updated with contemporary finishes, offering a polished experience for family and visitors. Additional improvements include fresh designer paint, new flooring, updated lighting, new bedroom windows, a 3-year-old roof, a 5-year-old HVAC system, fresh landscaping, a 3-year-old privacy fence, and a beautifully finished garage with epoxy flooring and freshly textured and painted walls. This well-appointed home offers outdoor living with two covered patios (20x12 and 12x10) plus an additional 19x16 uncovered patio, perfect for relaxing or entertaining. Ideally located in one of North Dallas’ most desirable neighborhoods, Bent Tree West offers mature trees, established charm, and convenient access to premier shopping, dining, golf, private clubs, and major business corridors. This meticulously updated home delivers the perfect combination of luxury, comfort, and location.
    12 days
    |
    709
    |
    68
    |

    Likely to sell faster than

    Zillow last checked:

    Listing updated:

    Listed by:

    Kelli Wenzel 0621365 972-771-8163,

    Ebby Halliday, REALTORS 972-771-8163

    Source: NTREIS,MLS#: 21343477

      Facts & features

      Interior

      Bedrooms & bathrooms
      • Bedrooms: 3
      • Bathrooms: 3
      • Full bathrooms: 3
      Primary bedroom
      • Features: Built-in Features, Ceiling Fan(s), Dual Sinks, En Suite Bathroom, Garden Tub/Roman Tub, Linen Closet, Sitting Area in Primary, Separate Shower, Walk-In Closet(s)
      • Level: First
      • Dimensions: 21 x 15
      Bedroom
      • Features: Ceiling Fan(s)
      • Level: First
      • Dimensions: 14 x 12
      Bedroom
      • Features: Ceiling Fan(s)
      • Level: First
      • Dimensions: 13 x 11
      Breakfast room nook
      • Features: Breakfast Bar, Eat-in Kitchen
      • Level: First
      • Dimensions: 11 x 8
      Dining room
      • Level: First
      • Dimensions: 14 x 10
      Kitchen
      • Features: Breakfast Bar, Built-in Features, Eat-in Kitchen, Kitchen Island, Pantry, Stone Counters
      • Level: First
      • Dimensions: 17 x 14
      Laundry
      • Features: Built-in Features, Closet
      • Level: First
      • Dimensions: 8 x 5
      Living room
      • Features: Fireplace
      • Level: First
      • Dimensions: 19 x 13
      Living room
      • Features: Ceiling Fan(s), Fireplace
      • Level: First
      • Dimensions: 19 x 18
      Heating
      • Central, Fireplace(s), Natural Gas
      Cooling
      • Central Air, Ceiling Fan(s), Electric
      Appliances
      • Included: Double Oven, Dishwasher, Electric Oven, Gas Cooktop, Disposal, Gas Water Heater, Wine Cooler
      • Laundry: Electric Dryer Hookup
      Features
      • Dry Bar, Decorative/Designer Lighting Fixtures, Eat-in Kitchen, High Speed Internet, Kitchen Island, Open Floorplan, Pantry, Cable TV, Vaulted Ceiling(s), Walk-In Closet(s), Wired for Sound
      • Flooring: Ceramic Tile, Luxury Vinyl Plank
      • Windows: Skylight(s), Window Coverings
      • Has basement: No
      • Number of fireplaces: 2
      • Fireplace features: Decorative, Gas Log, Gas Starter, Living Room, Stone
      Interior area
      • Total interior livable area: 2,562 sqft
      Video & virtual tour

      Property

      Parking
      • Total spaces: 2
      • Parking features: Alley Access, Door-Single, Driveway, Epoxy Flooring, Garage, Garage Door Opener, Garage Faces Rear
      • Attached garage spaces: 2
      Features
      • Levels: One
      • Stories: 1
      • Patio & porch: Rear Porch, Front Porch, Patio, Side Porch, Covered, Deck
      • Exterior features: Deck, Lighting, Private Yard
      • Pool features: None
      • Fencing: Wood
      Lot
      • Size: 9,583 Square Feet
      • Features: Back Yard, Interior Lot, Lawn, Landscaped, Many Trees, Subdivision, Sprinkler System
      Details
      • Parcel number: R003600102001

      Construction

      Type & style
      • Home type: SingleFamily
      • Architectural style: Contemporary/Modern,Traditional,Detached
      • Property subtype: Single Family Residence
      Materials
      • Brick
      • Foundation: Slab
      • Roof: Composition
      Condition
      • Resale
      • Year built: 1982

      Utilities & green energy

      • Sewer: Public Sewer
      • Water: Public
      • Utilities for property: Sewer Available, Water Available, Cable Available

      Community & HOA

      Community
      • Features: Curbs, Sidewalks
      • Security: Security System Owned, Security System, Smoke Detector(s), Security Service, Wireless
      • Subdivision: Bent Tree West #1 Sec 2
      HOA
      • Has HOA: No
      Location
      • Region: Dallas

      Financial & listing details

      • Price per square foot: $328/sqft
      • Tax assessed value: $698,216
      • Annual tax amount: $12,530
      • Date on market: 8/5/2026
      • Cumulative days on market: 12 days
      • Listing terms: Cash,Conventional,VA Loan

        Estimated market value

        $818,100

        $777,000 - $859,000

        $3,557/mo

        Price history

        DateEventPrice
        8/17/2026Price change$839,900-1.2%$328/sqft
        Source: NTREIS #21343477 Report a problem
        8/8/2026Listed for sale$850,000$332/sqft
        Source: NTREIS #21343477 Report a problem
        8/8/2026Contingent$850,000$332/sqft
        Source: NTREIS #21343477 Report a problem
        8/5/2026Listed for sale$850,000+98.1%$332/sqft
        Source: NTREIS #21343477 Report a problem
        5/11/2017Sold--
        Source: Agent Provided Report a problem
        4/16/2017Pending sale$429,000$167/sqft
        Source: Gilchrist & Company #13576029 Report a problem
        4/12/2017Listed for sale$429,000+69.6%$167/sqft
        Source: Gilchrist & Company #13576029 Report a problem
        6/11/2008Listing removed$252,900$99/sqft
        Source: Prudential Real Estate #10922594 Report a problem
        5/29/2008Listed for sale$252,900$99/sqft
        Source: Prudential Real Estate #10922594 Report a problem

        Public tax history

        YearProperty taxesTax assessment
        2025$6,462 +4.7%$636,368 +10%
        2024$6,173 +8.9%$578,516 +10%
        2023$5,671 -14%$525,924 +10%
        2022$6,592 +2.1%$478,113 +10%
        2021$6,453 -2.2%$434,648 -1.7%
        2020$6,600 +3.4%$442,050 +4.2%
        2019$6,384 -4.9%$424,214 +1.4%
        2018$6,713 -4.4%$418,231 +19.2%
        2017$7,019 $350,718 +6.3%
        2016$7,019 +51.3%$329,933 +14.9%
        2015$4,640 $287,058 +3.6%
        2014$4,640 $277,069 +1.7%
        2013-- $272,424 +5.7%
        2012-- $257,758 -1.9%
        2011-- $262,735 +0.2%
        2010-- $262,272 +0.2%
        2009-- $261,740 -0.1%
        2008-- $262,041 +3.7%
        2007-- $252,747 +3.1%
        2006-- $245,048 +8%
        2005-- $226,938 +1.4%
        2004-- $223,716 -2%
        2003-- $228,272 -0.9%
        2002-- $230,381 +4.1%
        2001-- $221,389 +10%
        2000-- $201,263
        Find assessor info on the county website

        Monthly payment

        Est. payment

        Payment breakdown

        Explore the cost of this home by adjusting the details. Changes won't be saved.
        All calculations are estimates and provided by Zillow, Inc. for informational purposes only. Actual amounts may vary.
        HOA fees may include property taxes on listings classified as Co-Ops. Contact the listing agent and/or owner for fee details.
        See how much you could borrow to make a competitive offer.

        Climate risks

        Neighborhood: Bent Tree West

        Getting around

        77 / 100
        Very Walkable
        34 / 100
        Some Transit
        55 / 100
        Bikeable

        Nearby schools

        GreatSchools rating
        Schools provided by the listing agent
        • Elementary: Mitchell
        • Middle: Frankford
        • High: Shepton,Plano West
        • District: Plano ISD

        Source: NTREIS. This data may not be complete. We recommend contacting the local school district to confirm school assignments for this home.

        A local agent can set up tours, give advice and negotiate with sellers.

        Browse local experts

        Similar homes