Nestled in a peaceful cul-de-sac in the highly sought-after Riverside at Old Caton Farm subdivision, this stunning riverfront home offers the perfect blend of comfort, functionality, and outdoor living. Enjoy serene river views, direct access with water rights, and the option to add a dock-making this a true water lover's dream. The backyard oasis is ideal for entertaining or relaxing, featuring two spacious decks, an above-ground pool, and open views of the river. Inside, the main level welcomes you with a large front living room, an updated kitchen boasting granite countertops, a tile backsplash, breakfast bar seating, and brand new stainless steel appliances (2023). The kitchen opens to a spacious family room with a beautiful stone-surround fireplace. A main level laundry closet and half bath add convenience. Upstairs, you'll find three bedrooms, including a primary suite with a large walk-in closet and private full bath. The two additional bedrooms share an updated hall bathroom. The full finished basement adds even more space with a true bedroom, full bathroom, a flex room, and a large recreation area-perfect for a home gym, theater, or game room. Recent upgrades include: new roof (2018), new entry doors (2023), new waterproof wood laminate flooring throughout the main level and upstairs bedrooms (2023), new HVAC system (2024), new washer and dryer (2024), new pool liner and pump (2025), Bonus items included: ARLO security system, basement refrigerator, and air hockey table. Located near local schools, enjoy peaceful waterfront living with modern updates throughout. This unique property is a rare find-schedule your private tour today; this one won't last long!
Closed
$395,000
4203 Bunratty Ln, Plainfield, IL 60586
4beds
2,299sqft
Single Family Residence
Built in 1994
8,712 Square Feet Lot
$410,500 Zestimate®
$172/sqft
$3,492 Estimated rent
Home value
$410,500
$378,000 - $447,000
$3,492/mo
Zestimate® history
Owner options
List your home for rent
$3,492/mo
Rent Zestimate®
Find your next renter with Zillow Rental Manager. Plus, with online applications, you can quickly screen prospective tenants – for free.
$3,492/mo
Rent Zestimate®
Refinance and save
$2,916/mo
Est. payment
Refinancing to a lower rate could help reduce your monthly payments and save thousands over the life of the loan.
$2,916/mo
Est. payment
Explore your selling options
Work with a Zillow partner agent
Leverage their expertise and Zillow's premium Showcase listings to get your home seen by more buyers.
Get startedList with your own agent
Get your home in front of millions of buyers by listing it on Zillow.
Learn how to do itSell it yourself
Take full control of how buyers see your home on Zillow by listing For Sale by Owner (FSBO).
List your homeWhat's special
Stone-surround fireplaceAbove-ground poolFull finished basementSerene river viewsPrimary suiteFlex roomBreakfast bar seating
Zillow last checked:
Listing updated:
Listed by:
Amy Gugliuzza 224-699-5002,
Redfin Corporation
Bought with:
Tom Wawczak
Century 21 Coleman-Hornsby
Source: MRED as distributed by MLS GRID,MLS#: 12410466
Facts & features
Interior
Bedrooms & bathrooms
- Bedrooms: 4
- Bathrooms: 4
- Full bathrooms: 3
- 1/2 bathrooms: 1
Rooms
- Room types: Family Room, Office
Primary bedroom
- Features: Flooring (Wood Laminate), Bathroom (Full)
- Level: Second
- Area: 169 Square Feet
- Dimensions: 13X13
Bedroom 2
- Features: Flooring (Wood Laminate)
- Level: Second
- Area: 132 Square Feet
- Dimensions: 12X11
Bedroom 3
- Features: Flooring (Wood Laminate)
- Level: Second
- Area: 169 Square Feet
- Dimensions: 13X13
Bedroom 4
- Features: Flooring (Wood Laminate)
- Level: Basement
- Area: 112 Square Feet
- Dimensions: 8X14
Dining room
- Features: Flooring (Wood Laminate)
- Level: Main
- Dimensions: COMBO
Family room
- Features: Flooring (Wood Laminate)
- Level: Main
- Area: 228 Square Feet
- Dimensions: 19X12
Other
- Features: Flooring (Wood Laminate)
- Level: Basement
- Area: 312 Square Feet
- Dimensions: 26X12
Kitchen
- Features: Kitchen (Eating Area-Breakfast Bar, Eating Area-Table Space), Flooring (Wood Laminate)
- Level: Main
- Area: 204 Square Feet
- Dimensions: 17X12
Living room
- Features: Flooring (Wood Laminate)
- Level: Main
- Area: 340 Square Feet
- Dimensions: 17X20
Office
- Features: Flooring (Wood Laminate)
- Level: Basement
- Area: 117 Square Feet
- Dimensions: 13X9
Heating
- Natural Gas
Cooling
- Central Air
Appliances
- Included: Range, Microwave, Dishwasher, Refrigerator, Washer, Dryer, Disposal
- Laundry: Main Level, Gas Dryer Hookup, Laundry Closet
Features
- Vaulted Ceiling(s), Walk-In Closet(s)
- Flooring: Laminate
- Basement: Finished,Full
- Number of fireplaces: 1
- Fireplace features: Gas Log, Family Room
Interior area
- Total structure area: 2,299
- Total interior livable area: 2,299 sqft
- Finished area below ground: 731
Property
Parking
- Total spaces: 2
- Parking features: Garage Door Opener, On Site, Garage Owned, Attached, Garage
- Attached garage spaces: 2
- Has uncovered spaces: Yes
Accessibility
- Accessibility features: No Disability Access
Features
- Stories: 2
- Patio & porch: Deck, Porch
- Pool features: Above Ground
- Has view: Yes
- View description: Back of Property
- Has water view: Yes
- Water view: Back of Property
Lot
- Size: 8,712 Square Feet
Details
- Additional structures: Shed(s)
- Parcel number: 0603342040520000
- Special conditions: None
- Other equipment: Ceiling Fan(s)
Construction
Type & style
- Home type: SingleFamily
- Property subtype: Single Family Residence
Materials
- Vinyl Siding
Condition
- New construction: No
- Year built: 1994
Utilities & green energy
- Electric: Circuit Breakers
- Sewer: Public Sewer
- Water: Public
Community & HOA
Community
- Features: Park, Water Rights, Curbs, Sidewalks, Street Lights, Street Paved
- Security: Security System, Carbon Monoxide Detector(s)
- Subdivision: Riverside
HOA
- Has HOA: Yes
- Services included: Other
- HOA fee: $25 monthly
Location
- Region: Plainfield
Financial & listing details
- Price per square foot: $172/sqft
- Tax assessed value: $321,252
- Annual tax amount: $7,096
- Date on market: 7/10/2025
- Listing terms: Conventional
- Ownership: Fee Simple w/ HO Assn.
- Has irrigation water rights: Yes
Price history
| Date | Event | Price |
|---|---|---|
| 8/11/2025 | Sold | $395,000+1.3%$172/sqft |
Source:  MRED as distributed by MLS GRID #12410466 Report a problem MRED as distributed by MLS GRID #12410466 Report a problem | ||
| 8/5/2025 | Pending sale | $389,900$170/sqft |
Source: MRED as distributed by MLS GRID #12410466 Report a problem | ||
| 7/15/2025 | Contingent | $389,900$170/sqft |
Source: MRED as distributed by MLS GRID #12410466 Report a problem | ||
| 7/10/2025 | Listed for sale | $389,900+87.5%$170/sqft |
Source: MRED as distributed by MLS GRID #12410466 Report a problem | ||
| 7/14/2016 | Sold | $208,000-7.5%$90/sqft |
Source: MRED as distributed by MLS GRID #09220022 Report a problem | ||
| 5/21/2016 | Pending sale | $224,900$98/sqft |
Source: Realstar Realty Inc #09220022 Report a problem | ||
| 5/9/2016 | Listed for sale | $224,900+22.2%$98/sqft |
Source: Realstar Realty Inc #09220022 Report a problem | ||
| 4/17/2014 | Sold | $184,000-3.2%$80/sqft |
Source: Public Record Report a problem | ||
| 12/6/2013 | Price change | $190,000-2.6%$83/sqft |
Source: Coldwell Banker Residential Brokerage - Naperville #08415503 Report a problem | ||
| 8/9/2013 | Listed for sale | $195,000+17.8%$85/sqft |
Source: Coldwell Banker Residential Brokerage - Naperville #08415503 Report a problem | ||
| 10/14/1994 | Sold | $165,500$72/sqft |
Source: Public Record Report a problem | ||
Public tax history
| Year | Property taxes | Tax assessment |
|---|---|---|
| 2024 | $7,096 +4.6% | $107,084 +10.7% |
| 2023 | $6,783 +6.8% | $96,716 +11.3% |
| 2022 | $6,350 +5.5% | $86,864 +7% |
| 2021 | $6,017 +1.6% | $81,181 +2.9% |
| 2020 | $5,925 +3.7% | $78,878 +5% |
| 2019 | $5,715 +4.5% | $75,157 +6.4% |
| 2018 | $5,467 +3.1% | $70,614 +5.2% |
| 2017 | $5,300 +2.1% | $67,104 +4.9% |
| 2016 | $5,189 +5.8% | $64,000 +6.7% |
| 2015 | $4,905 | $59,954 +3.7% |
| 2014 | $4,905 +1.5% | $57,837 |
| 2013 | $4,835 +3.5% | $57,837 -2.2% |
| 2012 | $4,669 -3.5% | $59,168 -11.4% |
| 2011 | $4,840 +0.4% | $66,773 -6.1% |
| 2010 | $4,820 +1.5% | $71,141 -4% |
| 2009 | $4,751 +2.7% | $74,105 |
| 2008 | $4,626 | $74,105 +4.9% |
| 2007 | -- | $70,610 +4.3% |
| 2006 | $4,281 +3.1% | $67,692 +3.4% |
| 2005 | $4,152 -2.8% | $65,447 +1.7% |
| 2004 | $4,272 -3.3% | $64,322 -0.6% |
| 2003 | $4,419 +4.5% | $64,700 +6.5% |
| 2002 | $4,227 +5.1% | $60,738 +3.7% |
| 2001 | $4,022 +17.4% | $58,576 +13.4% |
| 2000 | $3,427 | $51,633 |
Find assessor info on the county website
Neighborhood: 60586
Nearby homes
- $368,100-- bd2 ba1.2k sqft4205 Bunratty Ln, Plainfield, IL 60586Off Market
- $410,0005 bd4 ba2.8k sqft4201 Bunratty Ln, Plainfield, IL 60586Sold
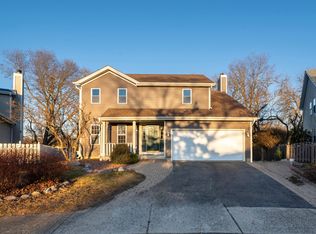
- $423,700-- bd2 ba2k sqft4207 Bunratty Ln, Plainfield, IL 60586Off Market
- $3-- bd-- ba-- sqftBunratty Ln, Plainfield, IL 60586Off Market
- $418,500-- bd2 ba2.2k sqft4200 Bunratty Ln, Plainfield, IL 60586Off Market
- $380,500-- bd2 ba1.5k sqft4202 Bunratty Ln, Plainfield, IL 60586Off Market
- $383,500-- bd2 ba1.7k sqft2062 Riverside Dr, Plainfield, IL 60586Off Market
- $389,0004 bd3 ba1.9k sqft2060 Riverside Dr, Plainfield, IL 60586Off Market
Nearby schools
GreatSchools rating
- 6/10River View Elementary SchoolGrades: K-5Distance: 0.3 mi
- 6/10Timber Ridge Middle SchoolGrades: 6-8Distance: 0.3 mi
- 8/10Plainfield Central High SchoolGrades: 9-12Distance: 3.1 mi
Schools provided by the listing agent
- Elementary: River View Elementary School
- Middle: Timber Ridge Middle School
- High: Plainfield Central High School
- District: 202
Source: MRED as distributed by MLS GRID. This data may not be complete. We recommend contacting the local school district to confirm school assignments for this home.
Get a cash offer in 3 minutes
Find out how much your home could sell for in as little as 3 minutes with a no-obligation cash offer.
Estimated market value
$410,500
Get a cash offer in 3 minutes
Find out how much your home could sell for in as little as 3 minutes with a no-obligation cash offer.
Estimated market value
$410,500
- Illinois
- Will County
- Plainfield
- 60586
- 4203 Bunratty Ln
Nearby cities
Nearby neighborhoods
Nearby zip codes
Other Plainfield Topics
