Just one block from the water, this beautifully updated 3-bedroom, 1.5-bath Hampton home offers the perfect blend of timeless character and modern upgrades. Original hardwood floors and staircase have been refinished, with additional hardwoods preserved beneath the bedroom carpets. Fresh paint, updated lighting, new door hardware, baseboards, stair railings, kitchen flooring, and a new front and patio door add to the home's move-in-ready appeal. Step outside to your private backyard oasis featuring a stunning saltwater inground pool, expansive concrete patio, and new privacy fence. Major mechanical updates include newer Rheem HVAC systems, a brand-new natural gas tankless boiler, Andersen windows, and both central and radiator heat for year-round comfort. A rare opportunity to enjoy coastal living, exceptional outdoor entertaining space, and peace of mind with extensive updates already completed.
Sold
$450,000
4203 Chesapeake Ave, Hampton, VA 23669
3beds
1,826sqft
Single Family Residence
Built in 1953
-- sqft lot
$454,200 Zestimate®
$246/sqft
$2,677 Estimated rent
Home value
$454,200
$395,000 - $522,000
$2,677/mo
Zestimate® history
Owner options
List your home for rent
$2,677/mo
Rent Zestimate®
Find your next renter with Zillow Rental Manager. Plus, with online applications, you can quickly screen prospective tenants – for free.
$2,677/mo
Rent Zestimate®
Refinance and save
$2,942/mo
Est. payment
Refinancing to a lower rate could help reduce your monthly payments and save thousands over the life of the loan.
$2,942/mo
Est. payment
Explore your selling options
Work with a Zillow partner agent
Leverage their expertise and Zillow's premium Showcase listings to get your home seen by more buyers.
Get startedList with your own agent
Get your home in front of millions of buyers by listing it on Zillow.
Learn how to do itSell it yourself
Take full control of how buyers see your home on Zillow by listing For Sale by Owner (FSBO).
List your homeWhat's special
New privacy fenceStunning saltwater inground poolPrivate backyard oasisAndersen windowsKitchen flooringUpdated lightingFresh paint
Zillow last checked:
Listing updated:
Listed by:
Kristyn Michael,
Real Broker LLC 855-450-0442,
Ashley Lafone,
Real Broker LLC
Source: REIN Inc.,MLS#: 10640111
Facts & features
Interior
Bedrooms & bathrooms
- Bedrooms: 3
- Bathrooms: 2
- Full bathrooms: 1
- 1/2 bathrooms: 1
Rooms
- Room types: Attic, Breakfast Area
Heating
- Radiator
Cooling
- Central Air
Appliances
- Included: Microwave, Electric Range, Refrigerator, Gas Water Heater
- Laundry: Dryer Hookup, Washer Hookup
Features
- Walk-In Closet(s), Entrance Foyer
- Flooring: Carpet, Vinyl, Wood
- Basement: Crawl Space
- Attic: Pull Down Stairs
- Number of fireplaces: 1
- Fireplace features: Wood Burning
Interior area
- Total interior livable area: 1,826 sqft
Property
Parking
- Total spaces: 1
- Parking features: Garage Det 1 Car, Driveway
- Garage spaces: 1
- Has uncovered spaces: Yes
Features
- Levels: Two
- Stories: 2
- Patio & porch: Screened Porch
- Pool features: In Ground
- Fencing: Back Yard,Fenced
- Waterfront features: Not Waterfront
Details
- Parcel number: 2002420
- Zoning: R13
Construction
Type & style
- Home type: SingleFamily
- Architectural style: Colonial
- Property subtype: Single Family Residence
Materials
- Aluminum Siding
- Roof: Asphalt Shingle
Condition
- New construction: No
- Year built: 1953
Utilities & green energy
- Sewer: City/County
- Water: City/County
Community & HOA
Community
- Subdivision: Merrimac Shores
HOA
- Has HOA: No
Location
- Region: Hampton
Financial & listing details
- Price per square foot: $246/sqft
- Tax assessed value: $336,900
- Annual tax amount: $4,074
- Date on market: 6/17/2026
Price history
Price history is unavailable.
Public tax history
| Year | Property taxes | Tax assessment |
|---|---|---|
| 2025 | $3,947 +10.6% | $336,900 +11.9% |
| 2024 | $3,570 +1.4% | $301,200 +4.1% |
| 2023 | $3,520 +12.1% | $289,300 +18.3% |
| 2022 | $3,139 +28.2% | $244,600 +22.3% |
| 2021 | $2,448 | $200,000 +5.9% |
| 2020 | $2,448 | $188,900 |
| 2019 | $2,448 +3.9% | $188,900 +3.5% |
| 2018 | $2,357 | $182,500 |
| 2017 | $2,357 | -- |
| 2016 | $2,357 -3% | -- |
| 2015 | $2,429 | -- |
| 2014 | $2,429 | $188,300 |
| 2013 | -- | -- |
| 2012 | -- | -- |
| 2011 | -- | -- |
| 2010 | -- | -- |
| 2009 | -- | -- |
| 2008 | -- | -- |
| 2007 | -- | -- |
| 2006 | -- | -- |
| 2005 | -- | -- |
| 2004 | -- | -- |
| 2003 | -- | -- |
| 2002 | -- | $113,400 |
| 2001 | -- | $113,400 |
Find assessor info on the county website
Neighborhood: Downtown
Nearby homes
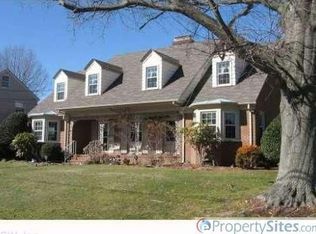
- $467,5004 bd3 ba3k sqft4205 Chesapeake Ave, Hampton, VA 23669Off Market
- $353,3003 bd2 ba2.6k sqft4201 Chesapeake Ave, Hampton, VA 23669Off Market
- $336,3004 bd1 ba1.7k sqft4027 Monitor Dr, Hampton, VA 23669Off Market
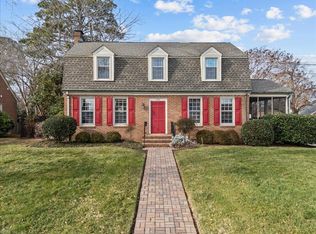
- $403,0004 bd3 ba2.5k sqft4207 Chesapeake Ave, Hampton, VA 23669Sold
- $377,7003 bd3 ba2.3k sqft101 Cumberland Ave, Hampton, VA 23669Off Market
- $391,4003 bd2 ba2k sqft4025 Monitor Dr, Hampton, VA 23669Off Market
- $438,2575 bd-- ba3.2k sqft4107 Chesapeake Ave, Hampton, VA 23669Sold
- $478,2003 bd3 ba2.4k sqft4303 Chesapeake Ave, Hampton, VA 23669Off Market
Nearby schools
GreatSchools rating
- 5/10Hunter B. Andrews PK-8Grades: PK-8Distance: 1.1 mi
- 8/10Phoebus High SchoolGrades: 9-12Distance: 2.4 mi
Schools provided by the listing agent
- Elementary: Hunter B. Andrews
- Middle: Benjamin Syms Middle
- High: Phoebus
Source: REIN Inc.. This data may not be complete. We recommend contacting the local school district to confirm school assignments for this home.
Sell for more on Zillow
Get a Zillow Showcase℠ listing at no additional cost and you could sell for .
$454,200
2% more
+$9,084
With Zillow Showcase(estimated)
$463,284
Sell for more on Zillow
Get a Zillow Showcase℠ listing at no additional cost and you could sell for .
$454,200
2% more
+$9,084
With Zillow Showcase(estimated)
$463,284
- Virginia
- Hampton City
- Hampton
- 23669
- Downtown
- 4203 Chesapeake Ave
