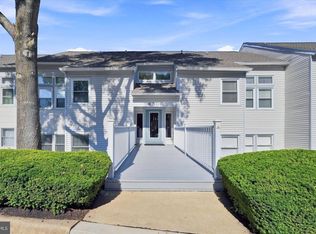
Beautiful one bedroom, one bath condo offers convenient, low maintenance living. The main entrance enters into the dining room and kitchen. The kitchen and dining area look down upon a wide open living space with cathedral ceilings. Off the living area is a slider to the private balcony giving you incredible perched views of nature. The entire condo has been freshly painted and new carpet added. Birch Pointe is such an outstanding location, within Pike Creek, you have great shopping, restaurants, parks and access to all major highways. Priced with expectation of multiple offers.
Sold for $179,000
$179,000
4203 Claremont Ct, Wilmington, DE 19808
1beds
1,175sqft
Condominium
Built in 1986
-- sqft lot
$-- Zestimate®
$152/sqft
$1,633 Estimated rent
Home value
Not available
Estimated sales range
Not available
$1,633/mo
Zestimate® history
Owner options
List your home for rent
$1,633/mo
Rent Zestimate®
Find your next renter with Zillow Rental Manager. Plus, with online applications, you can quickly screen prospective tenants – for free.
$1,633/mo
Rent Zestimate®
Refinance and save
$1,081/mo
Est. payment
Refinancing to a lower rate could help reduce your monthly payments and save thousands over the life of the loan.
$1,081/mo
Est. payment
Explore your selling options
Work with a Zillow partner agent
Leverage their expertise and Zillow's premium Showcase listings to get your home seen by more buyers.
Get startedList with your own agent
Get your home in front of millions of buyers by listing it on Zillow.
Learn how to do itSell it yourself
Take full control of how buyers see your home on Zillow by listing For Sale by Owner (FSBO).
List your homeWhat's special
Zillow last checked:
Listing updated:
Listed by:
Christopher Lougheed 302-426-2211,
RE/MAX Point Realty
Bought with:
Sharon White
Compass
Source: Bright MLS,MLS#: DENC2077318
Facts & features
Interior
Bedrooms & bathrooms
- Bedrooms: 1
- Bathrooms: 1
- Full bathrooms: 1
- Main level bathrooms: 1
- Main level bedrooms: 1
Rooms
- Room types: Living Room, Dining Room, Primary Bedroom, Kitchen, Other, Attic
Primary bedroom
- Level: Main
- Area: 165 Square Feet
- Dimensions: 15 X 11
Primary bedroom
- Features: Walk-In Closet(s)
- Level: Unspecified
Other
- Features: Attic - Access Panel
- Level: Unspecified
Dining room
- Level: Main
- Area: 130 Square Feet
- Dimensions: 13 X 10
Kitchen
- Features: Kitchen - Electric Cooking
- Level: Main
- Area: 110 Square Feet
- Dimensions: 11 X 10
Living room
- Level: Main
- Area: 208 Square Feet
- Dimensions: 16 X 13
Other
- Description: LAUNDRY
- Level: Main
- Area: 66 Square Feet
- Dimensions: 11 X 6
Heating
- Heat Pump, Electric
Cooling
- Central Air, Electric
Appliances
- Included: Dishwasher, Disposal, Trash Compactor, Electric Water Heater
- Laundry: Main Level, In Unit
Features
- Primary Bath(s), Ceiling Fan(s), Eat-in Kitchen, Cathedral Ceiling(s), 9'+ Ceilings
- Flooring: Carpet
- Has basement: No
- Number of fireplaces: 1
Interior area
- Total structure area: 1,175
- Total interior livable area: 1,175 sqft
- Finished area above ground: 1,175
Property
Parking
- Parking features: Private, Parking Lot
Accessibility
- Accessibility features: None
Features
- Levels: Two
- Stories: 2
- Patio & porch: Deck
- Exterior features: Street Lights
- Pool features: None
Details
- Additional structures: Above Grade
- Parcel number: 08042.20122.C.0278
- Zoning: RES
- Special conditions: Standard
- Other equipment: Intercom
Construction
Type & style
- Home type: Condo
- Architectural style: Contemporary
- Property subtype: Condominium
- Attached to another structure: Yes
Materials
- Vinyl Siding
- Roof: Pitched,Shingle
Condition
- New construction: No
- Year built: 1986
Utilities & green energy
- Electric: Circuit Breakers
- Sewer: Public Sewer
- Water: Public
- Utilities for property: Cable Connected
Community & HOA
Community
- Condo and coop fee: $330 monthly
- Subdivision: Birch Pointe
HOA
- Has HOA: No
- Services included: Water, Sewer, Parking Fee, Common Area Maintenance, Trash
Location
- Region: Wilmington
Financial & listing details
- Price per square foot: $152/sqft
- Tax assessed value: $215,400
- Annual tax amount: $725
- Date on market: 3/20/2025
- Listing agreement: Exclusive Right To Sell
- Listing terms: Conventional,VA Loan,FHA 203(b),Cash
- Ownership: Fee Simple
Price history
| Date | Event | Price |
|---|---|---|
| 5/21/2025 | Sold | $179,000-3.2%$152/sqft |
Source:  Bright MLS #DENC2077318 Report a problem Bright MLS #DENC2077318 Report a problem | ||
| 4/18/2025 | Pending sale | $185,000$157/sqft |
Source: Bright MLS #DENC2077318 Report a problem | ||
| 3/20/2025 | Listed for sale | $185,000$157/sqft |
Source: Bright MLS #DENC2077318 Report a problem | ||
Public tax history
| Year | Property taxes | Tax assessment |
|---|---|---|
| 2025 | -- | $215,400 +354.4% |
| 2024 | $859 +27.9% | $47,400 |
| 2023 | $672 | $47,400 |
| 2022 | $672 -12.7% | $47,400 |
| 2021 | $770 -0.7% | $47,400 |
| 2020 | $775 +0.8% | $47,400 |
| 2019 | $769 -0.6% | $47,400 |
| 2017 | $773 +27.7% | $47,400 |
| 2016 | $606 | $47,400 |
| 2015 | $606 | $47,400 |
| 2014 | -- | $47,400 |
| 2013 | -- | $47,400 |
| 2012 | -- | $47,400 |
| 2011 | -- | $47,400 |
| 2010 | -- | $47,400 |
| 2009 | -- | $47,400 |
| 2008 | -- | $47,400 |
| 2007 | -- | $47,400 |
| 2006 | -- | $47,400 |
| 2005 | -- | $47,400 |
| 2004 | -- | $47,400 |
| 2003 | -- | $47,400 |
| 2002 | -- | $47,400 |
| 2001 | -- | $47,400 |
Find assessor info on the county website
Neighborhood: 19808
Nearby homes
- $240,0001 bd1 ba-- sqft4201 Claremont Ct #277, Wilmington, DE 19808Sold

- $265,0002 bd2 ba1.1k sqft4305 Birch Cir, Wilmington, DE 19808For Sale
- $233,0002 bd1 ba-- sqft4405 Birch Cir, Wilmington, DE 19808Off Market

- $256,8002 bd2 ba-- sqft4411 Birch Cir, Wilmington, DE 19808Off Market

- $250,0002 bd1 ba-- sqft4409 Birch Cir, Wilmington, DE 19808Sold
- $209,4001 bd1 ba-- sqft4403 Birch Cir, Wilmington, DE 19808Off Market
- $232,8002 bd2 ba-- sqft4407 Birch Cir, Wilmington, DE 19808Off Market
- $195,4001 bd1 ba-- sqft4401 Birch Cir, Wilmington, DE 19808Off Market
Nearby schools
GreatSchools rating
- 10/10Linden Hill Elementary SchoolGrades: K-5Distance: 0.6 mi
- 1/10Skyline Middle SchoolGrades: 6-8Distance: 0.7 mi
- 3/10Dickinson (John) High SchoolGrades: 6-12Distance: 1.3 mi
Schools provided by the listing agent
- High: John Dickinson
- District: Red Clay Consolidated
Source: Bright MLS. This data may not be complete. We recommend contacting the local school district to confirm school assignments for this home.


Get pre-qualified for a loan
At Zillow Home Loans, we can pre-qualify you in as little as 5 minutes with no impact to your credit score.An equal housing lender. NMLS #10287.
- Delaware
- New Castle County
- Wilmington
- 19808
- 4203 Claremont Ct
