Skip main navigation
Sold for $2,227,000
  • Listed by: Pacific Sotheby's Int'l Realty • Christian Wach • Contact: 949-370-3917
    Bought with: Keller Williams OC Coastal Realty
    $2,227,000

    4203 Costa Salada, San Clemente, CA 92673

    5beds
    4,176sqft
    Single Family Residence
    Built in 2001
    8,856 Square Feet Lot
    $2,609,500 Zestimate®
    $533/sqft
    $9,999 Estimated rent

    Home value

    $2,609,500

    $2.45M - $2.79M

    $9,999/mo

    Zestimate® history
    Loading
    Loading...

    Owner options

    List your home for rent

    $9,999/mo

    Rent Zestimate®

    Find your next renter with Zillow Rental Manager. Plus, with online applications, you can quickly screen prospective tenants – for free.

    Learn more

    $9,999/mo

    Rent Zestimate®

    Refinance and save

    $14,269/mo

    Est. payment

    Refinancing to a lower rate could help reduce your monthly payments and save thousands over the life of the loan.

    See today's rates

    $14,269/mo

    Est. payment

    Explore your selling options

    Work with a Zillow partner agent

    Leverage their expertise and Zillow's premium Showcase listings to get your home seen by more buyers.

    Get started

    List with your own agent

    Get your home in front of millions of buyers by listing it on Zillow.

    Learn how to do it

    Sell it yourself

    Take full control of how buyers see your home on Zillow by listing For Sale by Owner (FSBO).

    List your home

    What's special

    Distant oceanGas fireplaceGolf coursesExpansive viewsArtisan craftsmanshipUnderground utilitiesCustom stonework
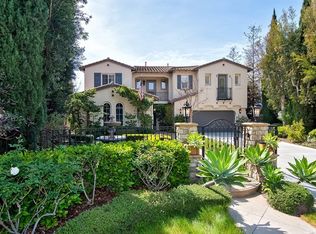

    Sited on an absolute premiere lot within the prestigious Cantomar neighborhood, homesites of this magnitude (nearly 9,000 SF), with favorable shape/orientation, major privacy, and expansive views rarely come to market. Located on a quiet cul-de-sac with only 7 homes anchoring the single-loaded street, this location makes for quiet & serene living. Spanning nearly 125’ to the west, distant ocean, sunset, and peek Catalina Island views are framed by beautiful rolling hills. Mature trees garnish traditional & timeless curb appeal, immediately inspiring a sense of "home". A lengthy driveway leads to the 2-car garage & dual entries, a convenient Dutch door & formal entry to the south. A true great room, the kitchen and family room share high ceilings & expansive views of the rolling hills abound and golden sunsets. A beautiful kitchen features chef's Viking appliances, SubZero, exotic granite counters/backsplash, & a spacious island w/ bar seating for 8, the perfect place to congregate. A gas fireplace warms the spacious family room with newly-built media niche. Formal dining & living rooms with gas fireplace, two bedrooms (one semi-ensuite w/full bath) another an optional bedroom/office and a dedicated powder bath complete the lower level. Upstairs offers three generous suites including a massive primary on the view side with retreat, built-ins, walk-in closet, ocean-view shower, jetted tub and private, relaxing viewing deck. A dedicated laundry room and giant flex/bonus/office/gym/bedroom complete the upper level. Outside the envelope of the comfortable interiors are incredibly special and rare-to-come-by grounds. Unmatched privacy with spectacular landscaping, mature old-growth trees, and a sprawling grassy yard, a true sanctuary. Detailed with custom stonework, stone aggregate, and artisan craftsmanship, large patios framed with lush landscaping, an in-line gas BBQ and wrap-around bar top all create an amazing entertainer’s dream yard. Pure serenity and maximum privacy, truly a special space that just makes you feel good offering a sense of relief. A beautiful home within a stellar community offering major nearby trail systems, underground utilities, a community pool, spa, and clubhouse with no Mello-Roos and low HOA. Truly a special place to live within San Clemente with close proximity to amazing beaches and world-class surfing, golf courses, shopping at the Outlets, new restaurants, parks, highly rated schools, and the Dana Point harbor.

    Zillow last checked:

    Listing updated:

    Listed by:

    Christian Wach DRE #01922260 949-370-3917,

    Pacific Sotheby's Int'l Realty

    Bought with:

    Natasha Fluman, DRE #02187687

    Keller Williams OC Coastal Realty

    Source: CRMLS,MLS#: OC23121052MLS LogoOriginating MLS: California Regional MLS

    Facts & features

    Interior

    Bedrooms & bathrooms
    • Bedrooms: 5
    • Bathrooms: 5
    • Full bathrooms: 4
    • 1/2 bathrooms: 1
    • Main level bathrooms: 2
    • Main level bedrooms: 2
    Rooms
    • Room types: Bonus Room, Bedroom, Entry/Foyer, Family Room, Foyer, Great Room, Kitchen, Laundry, Living Room, Primary Bedroom, Office, Other, Pantry, Retreat, Dining Room
    Bedroom
    • Features: Bedroom on Main Level
    Bathroom
    • Features: Bathroom Exhaust Fan, Bathtub, Dual Sinks, Enclosed Toilet, Granite Counters, Jetted Tub, Low Flow Plumbing Fixtures, Linen Closet, Soaking Tub, Separate Shower
    Kitchen
    • Features: Built-in Trash/Recycling, Granite Counters, Kitchen Island, Kitchen/Family Room Combo, Pots & Pan Drawers, Walk-In Pantry
    Heating
    • Central, Forced Air, Fireplace(s), Natural Gas
    Cooling
    • Central Air, Zoned
    Appliances
    • Included: 6 Burner Stove, Built-In Range, Convection Oven, Double Oven, Dishwasher, Freezer, Disposal, Gas Oven, Ice Maker, Microwave, Refrigerator, Range Hood, Self Cleaning Oven, Vented Exhaust Fan, Water To Refrigerator, Water Heater
    • Laundry: Washer Hookup, Gas Dryer Hookup, Inside, Laundry Room, Upper Level
    Features
    • Breakfast Bar, Built-in Features, Breakfast Area, Separate/Formal Dining Room, Eat-in Kitchen, Granite Counters, High Ceilings, In-Law Floorplan, Open Floorplan, Pantry, Recessed Lighting, Storage, Tile Counters, Two Story Ceilings, Wired for Sound, Bedroom on Main Level, Entrance Foyer, Primary Suite, Walk-In Pantry, Walk-In Closet(s)
    • Flooring: Carpet, Stone
    • Doors: French Doors, Insulated Doors
    • Windows: Custom Covering(s), Double Pane Windows, Insulated Windows
    • Has fireplace: Yes
    • Fireplace features: Family Room, Living Room
    • Common walls with other units/homes: No Common Walls
    Interior area
    • Total interior livable area: 4,176 sqft

    Property

    Parking
    • Total spaces: 6
    • Parking features: Concrete, Direct Access, Door-Single, Driveway, Driveway Up Slope From Street, Garage, Private, RV Potential, Garage Faces Side, Side By Side
    • Attached garage spaces: 2
    • Uncovered spaces: 4
    Accessibility
    • Accessibility features: Parking
    Features
    • Levels: Two
    • Stories: 2
    • Entry location: Front
    • Patio & porch: Concrete, Covered, Deck, Front Porch, Lanai, Stone, Wrap Around
    • Exterior features: Barbecue, Lighting, Rain Gutters
    • Pool features: Community, In Ground, Association
    • Has spa: Yes
    • Spa features: Community, Heated, In Ground
    • Fencing: Block,Fair Condition,Security,Wrought Iron
    • Has view: Yes
    • View description: Canyon, Hills, Mountain(s), Ocean, Panoramic, Peek-A-Boo, Valley
    • Has water view: Yes
    • Water view: Ocean
    Lot
    • Size: 8,856 Square Feet
    • Features: 0-1 Unit/Acre, Back Yard, Cul-De-Sac, Front Yard, Garden, Gentle Sloping, Sprinklers In Rear, Sprinklers In Front, Irregular Lot, Lawn, Landscaped, Near Park, Sprinklers Timer, Sprinklers On Side, Sprinkler System, Street Level, Trees, Walkstreet, Yard
    Details
    • Parcel number: 67815133
    • Special conditions: Standard

    Construction

    Type & style
    • Home type: SingleFamily
    • Architectural style: Traditional
    • Property subtype: Single Family Residence
    Materials
    • Drywall, Ducts Professionally Air-Sealed, Concrete, Stone, Vinyl Siding
    • Foundation: Slab
    • Roof: Common Roof,Concrete
    Condition
    • Turnkey
    • New construction: No
    • Year built: 2001
    Details
    • Builder name: Shea Homes

    Utilities & green energy

    • Electric: Standard
    • Sewer: Public Sewer, Unknown
    • Water: Public
    • Utilities for property: Cable Connected, Electricity Connected, Natural Gas Connected, Phone Connected, Sewer Connected, Underground Utilities, Water Connected

    Community & HOA

    Community
    • Features: Biking, Curbs, Dog Park, Foothills, Fishing, Golf, Gutter(s), Hiking, Storm Drain(s), Street Lights, Suburban, Sidewalks, Valley, Water Sports, Park, Pool
    • Security: Carbon Monoxide Detector(s), Fire Sprinkler System, Smoke Detector(s), Security Lights
    • Subdivision: Cantomar (Cant)
    HOA
    • Has HOA: Yes
    • Amenities included: Fire Pit, Maintenance Grounds, Meeting Room, Outdoor Cooking Area, Pool, Recreation Room, Spa/Hot Tub
    • HOA fee: $230 monthly
    • HOA name: Forster Highlands
    • HOA phone: 949-716-3998
    Location
    • Region: San Clemente

    Financial & listing details

    • Price per square foot: $533/sqft
    • Tax assessed value: $2,271,540
    • Annual tax amount: $23,900
    • Date on market: 7/7/2023
    • Cumulative days on market: 5 days
    • Listing terms: Cash,Cash to New Loan,Conventional,Submit
    • Inclusions: Negotiable
    • Road surface type: Paved

    Price history

    DateEventPrice
    8/11/2023Sold$2,227,000-3%$533/sqft
    Source: CRMLS #OC23121052 Report a problem
    7/30/2023Pending sale$2,295,000$550/sqft
    Source: CRMLS #OC23121052 Report a problem
    7/12/2023Contingent$2,295,000$550/sqft
    Source: CRMLS #OC23121052 Report a problem
    7/8/2023Listed for sale$2,295,000+165.2%$550/sqft
    Source: CRMLS #OC23121052 Report a problem
    4/30/2002Sold$865,500$207/sqft
    Source: Public Record Report a problem

    Public tax history

    YearProperty taxesTax assessment
    2025$23,900 +1.6%$2,271,540 +2%
    2024$23,522 +75.8%$2,227,000 +80.6%
    2023$13,379 +1.8%$1,233,150 +2%
    2022$13,139 +1.8%$1,208,971 +2%
    2021$12,905 +0.9%$1,185,266 +1%
    2020$12,787 $1,173,113 +2%
    2019$12,787 +1.9%$1,150,111 +2%
    2018$12,554 +3.7%$1,127,560 +2%
    2017$12,111 $1,105,451 +2%
    2016$12,111 +1.8%$1,083,776 +1.5%
    2015$11,894 +1.5%$1,067,497 +2%
    2014$11,719 $1,046,587 +14.5%
    2013-- $913,920
    2012-- $913,920 -4%
    2011-- $952,000 -4.2%
    2010-- $993,917 +1.8%
    2009-- $976,746
    2008-- $976,746 +2%
    2007-- $957,595 +2.4%
    2006-- $935,219 +2%
    2005-- $916,882 +2%
    2004-- $898,904 +1.9%
    2003-- $882,430 +107.4%
    2002-- $425,388 +136.1%
    2001$2,961 $180,152
    Find assessor info on the county website

    Neighborhood: 92673

    Nearby schools

    GreatSchools rating
    Schools provided by the listing agent
    • Elementary: Truman Benedict
    • Middle: Bernice
    • High: San Clemente

    Source: CRMLS. This data may not be complete. We recommend contacting the local school district to confirm school assignments for this home.

    Get a cash offer in 3 minutes
    Find out how much your home could sell for in as little as 3 minutes with a no-obligation cash offer.
    Estimated market value
    $2,609,500
    Get a cash offer in 3 minutes
    Find out how much your home could sell for in as little as 3 minutes with a no-obligation cash offer.
    Estimated market value
    $2,609,500