Welcome to your charming hilltop retreat with breathtaking views and easy access to Erie! Nestled on a sprawling 3.6-acre lot, this delightful home offers a peaceful and serene environment. As you approach, you'll be greeted by a quaint front porch, setting the tone for the warm and inviting atmosphere within. Step inside and be greeted by a sunlit front living room, perfect for relaxation and entertaining. The open layout seamlessly flows into the dining area and kitchen, creating an ideal space for gatherings. The kitchen boasts the convenience of a new dishwasher, ensuring effortless meal preparation. Sliding glass doors off the kitchen lead to a sunroom, providing additional functionality and a perfect spot to enjoy the surrounding beauty. Descend to the lower level and discover a cozy living room featuring a wood-burning fireplace. An additional bedroom, laundry facilities, and a 3/4 bath complete this level, providing convenience and comfort. The upper level features three generously sized bedrooms and a full bath. Beyond the main residence lies an oversized (60'x36') horse barn built in 2015. Boasting six stalls, a spacious tack room, hay storage, and even a potential wash rack area, this barn is designed to accommodate all your equestrian needs. Additionally, the property features abundant storage space, including room for three more cars in the attached two-car garage. Additional large outdoor arena that is 90'x200'! Situated adjacent to the RTD right of way, which has been inactive for many years, this property offers a sense of privacy and tranquility. Imagine owning your very own piece of paradise in the country, where you can relish in the beauty of nature while still enjoying the convenience of nearby amenities!
Sold for $915,000
$915,000
4203 County Road 1 1/2, Erie, CO 80516
4beds
2,134sqft
Single Family Residence
Built in 1968
3.6 Acres Lot
$1,027,400 Zestimate®
$429/sqft
$3,398 Estimated rent
Home value
$1,027,400
$955,000 - $1.12M
$3,398/mo
Zestimate® history
Owner options
List your home for rent
$3,398/mo
Rent Zestimate®
Find your next renter with Zillow Rental Manager. Plus, with online applications, you can quickly screen prospective tenants – for free.
$3,398/mo
Rent Zestimate®
Refinance and save
$5,294/mo
Est. payment
Refinancing to a lower rate could help reduce your monthly payments and save thousands over the life of the loan.
$5,294/mo
Est. payment
Explore your selling options
Work with a Zillow partner agent
Leverage their expertise and Zillow's premium Showcase listings to get your home seen by more buyers.
Get startedList with your own agent
Get your home in front of millions of buyers by listing it on Zillow.
Learn how to do itSell it yourself
Take full control of how buyers see your home on Zillow by listing For Sale by Owner (FSBO).
List your homeWhat's special
Laundry facilitiesHay storageSpacious tack roomSliding glass doorsLarge outdoor arenaBreathtaking views
Zillow last checked:
Listing updated:
Listed by:
Kaitlyn Clark 720-579-2581 kaitlyn.clark@redfin.com,
Redfin Corporation
Bought with:
Jeffrey Stewart, 961285
Jeff Stewart Properties
Source: REcolorado as distributed by MLS GRID,MLS#: 4532725
Facts & features
Interior
Bedrooms & bathrooms
- Bedrooms: 4
- Bathrooms: 3
- Full bathrooms: 1
- 3/4 bathrooms: 2
Primary bedroom
- Description: En-Suite Bathroom, Ceiling Fan, Closet, Wood Flooring
- Level: Upper
- Area: 192 Square Feet
- Dimensions: 12 x 16
Bedroom
- Description: Closet, Tile Flooring
- Level: Lower
- Area: 180 Square Feet
- Dimensions: 12 x 15
Bedroom
- Description: Sink With Vanity, Tub/Shower Combination, Tile Flooring
- Level: Upper
- Area: 90 Square Feet
- Dimensions: 10 x 9
Bedroom
- Description: Closet, Wood Flooring
- Level: Upper
- Area: 168 Square Feet
- Dimensions: 14 x 12
Primary bathroom
- Description: Sink With Vanity, Shower, Tile Flooring
- Level: Upper
- Area: 35 Square Feet
- Dimensions: 5 x 7
Bathroom
- Description: Sink With Vanity, Shower, Tile Flooring
- Level: Lower
- Area: 21 Square Feet
- Dimensions: 3 x 7
Bathroom
- Description: Sink With Vanity, Tub/Shower Combination, Tile Flooring
- Level: Upper
- Area: 35 Square Feet
- Dimensions: 7 x 5
Dining room
- Description: Sliding Glass Doors To Sun Room, Wood Flooring
- Level: Main
- Area: 120 Square Feet
- Dimensions: 12 x 10
Family room
- Description: Wood Burning Fireplace, Carpet Flooring
- Level: Lower
- Area: 276 Square Feet
- Dimensions: 12 x 23
Kitchen
- Description: Appliances, Cabinetry, Vinyl Flooring
- Level: Main
- Area: 224 Square Feet
- Dimensions: 14 x 16
Laundry
- Description: Laundry Hookups, Tile Flooring
- Level: Lower
- Area: 56 Square Feet
- Dimensions: 8 x 7
Living room
- Description: Wood Flooring
- Level: Main
- Area: 204 Square Feet
- Dimensions: 12 x 17
Heating
- Baseboard, Hot Water, Natural Gas
Cooling
- Air Conditioning-Room, Evaporative Cooling
Appliances
- Included: Dishwasher, Double Oven, Dryer, Range Hood, Refrigerator, Washer
Features
- Ceiling Fan(s)
- Flooring: Laminate, Tile, Vinyl, Wood
- Windows: Bay Window(s), Double Pane Windows
- Basement: Crawl Space
- Number of fireplaces: 1
- Fireplace features: Basement, Wood Burning
Interior area
- Total structure area: 2,134
- Total interior livable area: 2,134 sqft
- Finished area above ground: 2,134
Property
Parking
- Total spaces: 5
- Parking features: Dry Walled, Insulated Garage, Lighted, Storage
- Attached garage spaces: 5
Features
- Levels: Tri-Level
- Patio & porch: Covered, Patio
- Exterior features: Dog Run, Garden, Private Yard, Rain Gutters, Water Feature
- Fencing: Fenced,Partial
- Has view: Yes
- View description: Mountain(s)
Lot
- Size: 3.6 Acres
- Features: Meadow
Details
- Parcel number: R0195888
- Special conditions: Standard
- Horses can be raised: Yes
- Horse amenities: Pasture, Tack Room
Construction
Type & style
- Home type: SingleFamily
- Property subtype: Single Family Residence
Materials
- Frame, Wood Siding
- Roof: Composition
Condition
- Year built: 1968
Utilities & green energy
- Electric: 220 Volts in Garage
- Sewer: Public Sewer
- Water: Cistern
- Utilities for property: Electricity Connected, Natural Gas Connected, Phone Available
Community & HOA
Community
- Security: Carbon Monoxide Detector(s), Smoke Detector(s)
- Subdivision: Weld
HOA
- Has HOA: No
Location
- Region: Erie
Financial & listing details
- Price per square foot: $429/sqft
- Tax assessed value: $858,920
- Annual tax amount: $4,378
- Date on market: 7/21/2023
- Listing terms: Cash,Conventional
- Exclusions: Sellers Personal Property, Arena Drag, Massey Ferguson Tractor
- Ownership: Individual
- Electric utility on property: Yes
Price history
| Date | Event | Price |
|---|---|---|
| 12/11/2023 | Sold | $915,000-3.2%$429/sqft |
Source:  REcolorado as distributed by MLS GRID #4532725 Report a problem REcolorado as distributed by MLS GRID #4532725 Report a problem | ||
| 8/26/2023 | Pending sale | $945,000$443/sqft |
Source: REcolorado as distributed by MLS GRID #4532725 Report a problem | ||
| 7/21/2023 | Listed for sale | $945,000+551.7%$443/sqft |
Source: REcolorado as distributed by MLS GRID #4532725 Report a problem | ||
| 6/13/2013 | Sold | $145,000-50%$68/sqft |
Source: Public Record Report a problem | ||
| 4/5/2013 | Sold | $290,000$136/sqft |
Source:  IRES as distributed by MLS GRID #699188 Report a problem IRES as distributed by MLS GRID #699188 Report a problem | ||
Public tax history
| Year | Property taxes | Tax assessment |
|---|---|---|
| 2026 | $5,392 +15% | $53,640 -0.1% |
| 2025 | $4,689 +4.3% | $53,690 -1.2% |
| 2024 | $4,494 +2.6% | $54,350 -0.9% |
| 2023 | $4,378 -1.7% | $54,870 +16.4% |
| 2022 | $4,455 +12% | $47,150 -2.8% |
| 2021 | $3,977 | $48,510 +11% |
| 2020 | $3,977 +5.6% | $43,700 |
| 2019 | $3,766 -6.4% | $43,700 +5.5% |
| 2018 | $4,023 +6.8% | $41,420 +5.6% |
| 2017 | $3,766 +10.1% | $39,210 +10.1% |
| 2016 | $3,419 +13.3% | $35,600 |
| 2015 | $3,017 +15.3% | $35,600 +54.6% |
| 2014 | $2,617 | $23,030 |
| 2013 | -- | $23,030 -29.6% |
| 2012 | -- | $32,700 |
| 2011 | -- | $32,700 +0.2% |
| 2010 | -- | $32,630 |
| 2009 | -- | $32,630 +15.8% |
| 2008 | -- | $28,180 |
| 2007 | -- | $28,180 +3.9% |
| 2006 | -- | $27,110 |
| 2005 | -- | $27,110 -0.2% |
| 2004 | -- | $27,160 -1% |
| 2003 | -- | $27,440 +0.4% |
| 2002 | -- | $27,320 +18.4% |
| 2001 | -- | $23,080 |
Find assessor info on the county website
Neighborhood: 80516
Nearby homes
- $1,159,4004 bd5 ba5.2k sqft1149 Northview Dr, Erie, CO 80516Off Market

- $1,136,1004 bd5 ba5.2k sqft1149 N View Dr, Erie, CO 80516Off Market
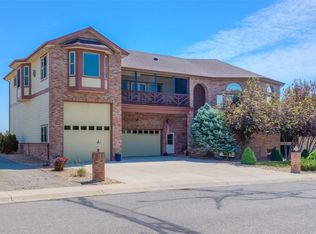
- $---- bd-- ba-- sqft1163 Northview Dr, Erie, CO 80516Off Market
- $974,7005 bd4 ba2.6k sqft443 Baker Ln, Erie, CO 80516Off Market
- $985,0004 bd4 ba5.2k sqft1163 N View Dr, Erie, CO 80516Off Market
- $---- bd-- ba-- sqft1179 Northview Dr, Erie, CO 80516Off Market
- $991,9005 bd4 ba4.7k sqft1179 N View Dr, Erie, CO 80516Off Market
- $935,2005 bd3 ba4.7k sqft431 Baker Ln, Erie, CO 80516Off Market
Nearby schools
GreatSchools rating
- 9/10Erie Elementary SchoolGrades: PK-5Distance: 1.1 mi
- 6/10Erie Middle SchoolGrades: 6-8Distance: 1 mi
- 8/10Erie High SchoolGrades: 9-12Distance: 1.7 mi
Schools provided by the listing agent
- Elementary: Erie
- Middle: Erie
- High: Erie
- District: St. Vrain Valley RE-1J
Source: REcolorado as distributed by MLS GRID. This data may not be complete. We recommend contacting the local school district to confirm school assignments for this home.
Get a cash offer in 3 minutes
Find out how much your home could sell for in as little as 3 minutes with a no-obligation cash offer.
Estimated market value
$1,027,400
Get a cash offer in 3 minutes
Find out how much your home could sell for in as little as 3 minutes with a no-obligation cash offer.
Estimated market value
$1,027,400
- Colorado
- Weld County
- Erie
- 80516
- 4203 County Road 1 1/2
Nearby cities
Nearby zip codes
Other Erie Topics
