Beautifully landscaped and well maintained two story raised ranch home located in the highly desired Foxchase community. Great 3 BR, 2.5 BA, features a 2 story foyer, entry level large family room w/ gas log fireplace and half bath with rough-in-plumbing for shower. Main level features gleaming hardwood floors, formal living room, dining room and updated kitchen. Primary bedroom has updated bathroom with stand up glass shower. Enjoy entertaining on the large deck overlooking the fenced in backyard. The home will not disappoint. Small dog on premises. Schedule your appointment today!!
Sold for $440,000
$440,000
4203 Duchess Ct, Upper Marlboro, MD 20772
3beds
1,144sqft
Single Family Residence
Built in 1997
0.27 Acres Lot
$471,700 Zestimate®
$385/sqft
$2,961 Estimated rent
Home value
$471,700
$448,000 - $495,000
$2,961/mo
Zestimate® history
Owner options
List your home for rent
$2,961/mo
Rent Zestimate®
Find your next renter with Zillow Rental Manager. Plus, with online applications, you can quickly screen prospective tenants – for free.
$2,961/mo
Rent Zestimate®
Refinance and save
$2,903/mo
Est. payment
Refinancing to a lower rate could help reduce your monthly payments and save thousands over the life of the loan.
$2,903/mo
Est. payment
Explore your selling options
Work with a Zillow partner agent
Leverage their expertise and Zillow's premium Showcase listings to get your home seen by more buyers.
Get startedList with your own agent
Get your home in front of millions of buyers by listing it on Zillow.
Learn how to do itSell it yourself
Take full control of how buyers see your home on Zillow by listing For Sale by Owner (FSBO).
List your homeWhat's special
Gas log fireplaceLarge deckLarge family roomUpdated bathroomHalf bathGleaming hardwood floorsUpdated kitchen
Zillow last checked:
Listing updated:
Listed by:
Tonya Proctor 443-867-0840,
EXP Realty, LLC
Bought with:
Brandon Foster, 518440
Realty One Group Performance, LLC
Source: Bright MLS,MLS#: MDPG2083888
Facts & features
Interior
Bedrooms & bathrooms
- Bedrooms: 3
- Bathrooms: 3
- Full bathrooms: 2
- 1/2 bathrooms: 1
- Main level bathrooms: 1
Basement
- Area: 1064
Heating
- Heat Pump, Natural Gas
Cooling
- Ceiling Fan(s), Central Air, Natural Gas
Appliances
- Included: Dishwasher, Disposal, Dryer, Energy Efficient Appliances, Oven/Range - Gas, Washer, Gas Water Heater
Features
- Attic, Breakfast Area, Ceiling Fan(s), Dining Area, Pantry, Upgraded Countertops, Walk-In Closet(s)
- Flooring: Wood
- Windows: Window Treatments
- Has basement: No
- Has fireplace: No
Interior area
- Total structure area: 3,352
- Total interior livable area: 1,144 sqft
- Finished area above ground: 1,144
- Finished area below ground: 0
Property
Parking
- Total spaces: 2
- Parking features: Garage Faces Front, Attached, Driveway
- Attached garage spaces: 2
- Has uncovered spaces: Yes
Accessibility
- Accessibility features: None
Features
- Levels: Two
- Stories: 2
- Patio & porch: Deck
- Exterior features: Lighting
- Pool features: None
Lot
- Size: 0.27 Acres
Details
- Additional structures: Above Grade, Below Grade
- Parcel number: 17151758135
- Zoning: RR
- Special conditions: Standard
Construction
Type & style
- Home type: SingleFamily
- Architectural style: Raised Ranch/Rambler
- Property subtype: Single Family Residence
Materials
- Frame
- Foundation: Brick/Mortar
Condition
- New construction: No
- Year built: 1997
Utilities & green energy
- Sewer: Public Sewer
- Water: Public
Community & HOA
Community
- Security: Fire Sprinkler System
- Subdivision: Foxchase Plat 22
HOA
- Has HOA: Yes
- HOA fee: $125 quarterly
Location
- Region: Upper Marlboro
Financial & listing details
- Price per square foot: $385/sqft
- Tax assessed value: $331,667
- Annual tax amount: $4,785
- Date on market: 7/11/2023
- Listing agreement: Exclusive Right To Sell
- Listing terms: Cash,Conventional,FHA,VA Loan
- Exclusions: Ring Cameras, Wine Fridge, Tv And Mount In Family Room, Badee In Primary Bedroom
- Ownership: Fee Simple
Price history
| Date | Event | Price |
|---|---|---|
| 9/14/2023 | Sold | $440,000$385/sqft |
Source:  Bright MLS #MDPG2083888 Report a problem Bright MLS #MDPG2083888 Report a problem | ||
| 8/29/2023 | Pending sale | $440,000$385/sqft |
Source: Bright MLS #MDPG2083888 Report a problem | ||
| 8/28/2023 | Price change | $440,000+1.1%$385/sqft |
Source: Bright MLS #MDPG2083888 Report a problem | ||
| 7/19/2023 | Pending sale | $435,000$380/sqft |
Source: Bright MLS #MDPG2083888 Report a problem | ||
| 7/11/2023 | Listed for sale | $435,000+175.2%$380/sqft |
Source: Bright MLS #MDPG2083888 Report a problem | ||
| 12/26/1996 | Sold | $158,040$138/sqft |
Source: Public Record Report a problem | ||
Public tax history
| Year | Property taxes | Tax assessment |
|---|---|---|
| 2025 | $6,409 +56.6% | $404,400 +9.9% |
| 2024 | $4,093 +11% | $368,033 +11% |
| 2023 | $3,688 +12.3% | $331,667 +12.3% |
| 2022 | $3,284 +3.5% | $295,300 +3.5% |
| 2021 | $3,171 +3.7% | $285,200 +3.7% |
| 2020 | $3,059 -17.8% | $275,100 +9.9% |
| 2019 | $3,720 | $250,367 |
| 2018 | $3,720 +6.2% | $250,367 +6.2% |
| 2017 | $3,503 -21.1% | $235,733 +6.6% |
| 2016 | $4,439 | $221,100 |
| 2015 | $4,439 | $221,100 |
| 2014 | $4,439 | $221,100 -6.1% |
| 2013 | -- | $235,400 |
| 2012 | -- | $235,400 |
| 2011 | -- | $235,400 -40.7% |
| 2010 | -- | $397,010 +13.2% |
| 2009 | -- | $350,800 +15.2% |
| 2008 | -- | $304,590 +17.9% |
| 2007 | -- | $258,380 +14.5% |
| 2006 | -- | $225,696 +16.9% |
| 2005 | -- | $193,013 +20.4% |
| 2004 | -- | $160,330 |
| 2003 | -- | $160,330 +2.6% |
| 2002 | -- | $156,220 +5.6% |
| 2001 | -- | $148,000 |
Find assessor info on the county website
Neighborhood: 20772
Nearby homes
- $469,9005 bd3 ba1.1k sqft4205 Duchess Ct, Upper Marlboro, MD 20772Off Market

- $--2 bd2 ba1.5k sqft12828 Dunkirk Dr #0, Upper Marlboro, MD 20772Off Market
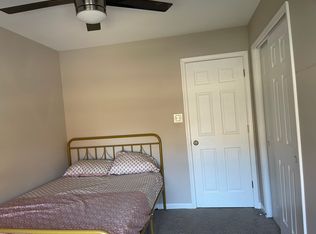
- $--3 bd2 ba1.6k sqft12828 Dunkirk Dr #3, Upper Marlboro, MD 20772Off Market
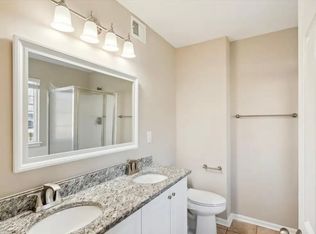
- $451,9003 bd2 ba1.5k sqft12828 Dunkirk Dr, Upper Marlboro, MD 20772Off Market
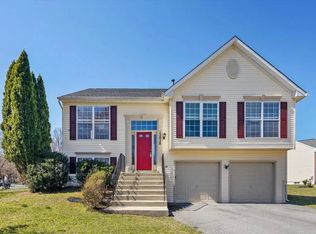
- $525,600-- bd2 ba1.9k sqft4202 Alsace Way, Upper Marlboro, MD 20772Off Market
- $511,600-- bd2 ba1.8k sqft12830 Dunkirk Dr, Upper Marlboro, MD 20772Off Market
- $545,800-- bd2 ba2.2k sqft4204 Duchess Ct, Upper Marlboro, MD 20772Off Market
- $529,300-- bd2 ba2k sqft4207 Duchess Ct, Upper Marlboro, MD 20772Off Market
Nearby schools
GreatSchools rating
- 7/10Barack Obama Elementary SchoolGrades: PK-5Distance: 0.4 mi
- 2/10James Madison Middle SchoolGrades: 6-8Distance: 4.4 mi
- 3/10Dr. Henry A. Wise Jr. High SchoolGrades: 9-12Distance: 0.7 mi
Schools provided by the listing agent
- District: Prince George's County Public Schools
Source: Bright MLS. This data may not be complete. We recommend contacting the local school district to confirm school assignments for this home.
Get a cash offer in 3 minutes
Find out how much your home could sell for in as little as 3 minutes with a no-obligation cash offer.
Estimated market value
$471,700
Get a cash offer in 3 minutes
Find out how much your home could sell for in as little as 3 minutes with a no-obligation cash offer.
Estimated market value
$471,700
- Maryland
- Prince Georges County
- Upper Marlboro
- 20772
- 4203 Duchess Ct
Nearby cities
Nearby neighborhoods
Nearby zip codes
Other Upper Marlboro Topics
