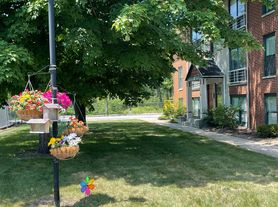
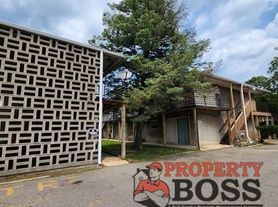

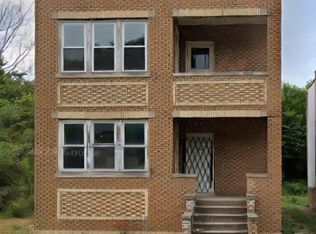
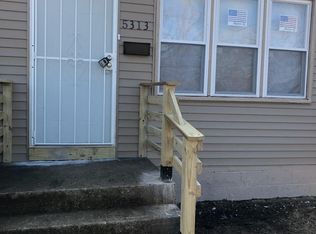
Having a hard time getting a conventional Loan? Stop Renting, Start Owning! Beautiful 4-Bedroom Home/ 2 baths. Rent-To-Own
Why keep paying rent when you can lock in your future home today? This spacious fully renovated 4-bedroom property is now available through a Rent to Own Agreement. Four minutes away from I-65 and I-90/94.
Purchase Price: $185,000
Required Down Payment: 15% ($27,750) Owner will finance the rest.
With 15% down there will be a flat $2,000 monthly payment and no interest to amortize.
Move in now, secure your purchase terms, and build your path to homeownership. Inquire today to schedule a private viewing and review terms.
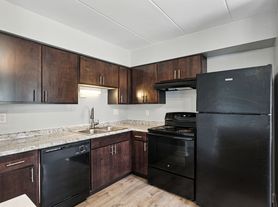
Appiances, Heating and cooling systems are new.
The Non-Refundable Option Fee: The 15% down payment ($27,750) is an option fee paid upfront. It locks in the purchase price of $185,000. If you choose not to buy the home, this money is typically non-refundable. However if you opt to buy it is credited to your purchase price.
House for rent
Single family residence
Available now
No pets
Air conditioner, central air
In unit laundry
Off street parking
Forced air
What's special
- 9 days |
- -- |
- -- |
Zillow last checked:
Listing updated:
Travel times
Facts & features
Interior
Bedrooms & bathrooms
- Bedrooms: 4
- Bathrooms: 2
- Full bathrooms: 1
- 1/2 bathrooms: 1
Heating
- Forced Air
Cooling
- Air Conditioner, Central Air
Appliances
- Included: Dishwasher, Dryer, Oven, Refrigerator, Washer
- Laundry: In Unit
Features
- Flooring: Tile
Interior area
- Total interior livable area: 1,875 sqft
Property
Parking
- Parking features: Off Street
- Details: Contact manager
Features
- Patio & porch: Patio
Details
- Parcel number: 450812255006000004
Construction
Type & style
- Home type: SingleFamily
- Property subtype: Single Family Residence
Community & HOA
Location
- Region: Gary
Financial & listing details
- Lease term: 1 Year
Price history
| Date | Event | Price |
|---|---|---|
| 10/1/2026 | Price change | $2,000+2.6%$1/sqft |
Source: Zillow Rentals Report a problem | ||
| 9/28/2026 | Listed for rent | $1,950$1/sqft |
Source: Zillow Rentals Report a problem | ||
| 9/27/2026 | Listing removed | $178,999$95/sqft |
Source:  NIRA as distributed by MLS GRID #836563 Report a problem NIRA as distributed by MLS GRID #836563 Report a problem | ||
| 9/11/2026 | Pending sale | $178,999$95/sqft |
Source: NIRA as distributed by MLS GRID #836563 Report a problem | ||
| 8/18/2026 | Price change | $178,999-0.6%$95/sqft |
Source: NIRA as distributed by MLS GRID #836563 Report a problem | ||
| 8/3/2026 | Price change | $180,000-2.7%$96/sqft |
Source: NIRA as distributed by MLS GRID #836563 Report a problem | ||
| 6/10/2026 | Listed for sale | $185,000$99/sqft |
Source: NIRA as distributed by MLS GRID #836563 Report a problem | ||
| 5/20/2026 | Listing removed | $185,000$99/sqft |
Source: NIRA as distributed by MLS GRID #836563 Report a problem | ||
| 5/5/2026 | Price change | $185,000-2.6%$99/sqft |
Source: NIRA as distributed by MLS GRID #836563 Report a problem | ||
| 4/5/2026 | Listed for sale | $190,000-9.5%$101/sqft |
Source: NIRA as distributed by MLS GRID #836563 Report a problem | ||
| 2/6/2026 | Listing removed | $210,000$112/sqft |
Source: NIRA as distributed by MLS GRID #829527 Report a problem | ||
| 10/18/2025 | Listed for sale | $210,000+180%$112/sqft |
Source: NIRA as distributed by MLS GRID #829527 Report a problem | ||
| 6/26/2025 | Sold | $75,000$40/sqft |
Source: NIRA as distributed by MLS GRID #819022 Report a problem | ||
| 5/26/2025 | Pending sale | $75,000$40/sqft |
Source: NIRA as distributed by MLS GRID #819022 Report a problem | ||
| 5/22/2025 | Listed for sale | $75,000$40/sqft |
Source: NIRA as distributed by MLS GRID #819022 Report a problem | ||
| 5/20/2025 | Pending sale | $75,000$40/sqft |
Source: NIRA as distributed by MLS GRID #819022 Report a problem | ||
| 5/17/2025 | Price change | $75,000-22.7%$40/sqft |
Source: NIRA as distributed by MLS GRID #819022 Report a problem | ||
| 4/24/2025 | Price change | $97,000-11.8%$52/sqft |
Source: NIRA as distributed by MLS GRID #819022 Report a problem | ||
| 4/13/2025 | Listed for sale | $110,000+215.2%$59/sqft |
Source: NIRA as distributed by MLS GRID #819022 Report a problem | ||
| 8/2/2019 | Listing removed | $34,900$19/sqft |
Source: Portage Real Estate #440047 Report a problem | ||
| 11/27/2018 | Listed for sale | $34,900+55.7%$19/sqft |
Source: Portage Real Estate #440047 Report a problem | ||
| 12/28/2005 | Sold | $22,410$12/sqft |
Source: NIRA as distributed by MLS GRID #145585 Report a problem | ||