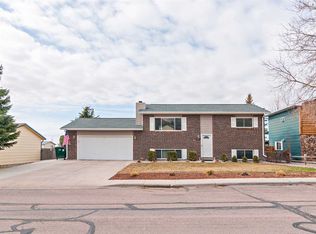
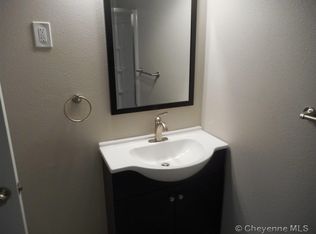
Situated on a spacious lot, this thoughtfully designed home offers both functionality and versatility. Featuring 3 bedrooms and 3 bathrooms, the primary bedroom includes a private entrance—ideal for multi-generational living or added privacy. The home offers two separate living areas, providing flexibility for entertaining, relaxing, or creating dedicated spaces to fit your lifestyle. Main-floor laundry adds everyday convenience. Big Walkin Freezer in garage stays. Step outside to a covered back deck overlooking an impressive garden space, complete with a charming “Taj Mahal” of chicken coops. A standout feature of this property is the incredible two-story, insulated and heated workshop (over 1,000 sq ft), perfect for hobbyists, storage, or workspace needs. Additional highlights include a two-car garage and a separate metal storage building. A unique opportunity offering space, functionality, and exceptional value.
Pending
Price cut: $10K (6/2)
$425,000
4203 Everton Dr, Cheyenne, WY 82009
3beds
1,965sqft
City Residential, Residential
Built in 1979
7,840 Square Feet Lot
$421,300 Zestimate®
$216/sqft
$-- HOA
What's special
Two-car garageMain-floor laundrySeparate metal storage buildingSpacious lotCovered back deck
- 63 days |
- 102 |
- 0 |
Zillow last checked:
Listing updated:
Listed by:
Deanna Nilsen 970-556-2890,
RE/MAX Capitol Properties
Source: Cheyenne BOR,MLS#: 100654
Facts & features
Interior
Bedrooms & bathrooms
- Bedrooms: 3
- Bathrooms: 3
- Full bathrooms: 1
- 3/4 bathrooms: 2
Primary bedroom
- Level: Lower
- Area: 480
- Dimensions: 24 x 20
Bedroom 2
- Level: Upper
- Area: 154
- Dimensions: 14 x 11
Bedroom 3
- Level: Upper
- Area: 121
- Dimensions: 11 x 11
Bathroom 1
- Features: Full
- Level: Upper
Bathroom 2
- Features: 3/4
- Level: Lower
Bathroom 3
- Features: 3/4
- Level: Basement
Dining room
- Level: Main
- Area: 90
- Dimensions: 10 x 9
Kitchen
- Level: Main
- Area: 100
- Dimensions: 10 x 10
Living room
- Level: Main
- Area: 266
- Dimensions: 19 x 14
Basement
- Area: 441
Heating
- Forced Air, Natural Gas
Appliances
- Included: Dishwasher, Disposal, Dryer, Range, Refrigerator, Washer
- Laundry: Main Level
Features
- Eat-in Kitchen, Great Room
- Basement: Walk-Out Access,Finished
Interior area
- Total structure area: 1,965
- Total interior livable area: 1,965 sqft
- Finished area above ground: 1,524
Property
Parking
- Total spaces: 3
- Parking features: 2 Car Attached, 1 Car Detached
- Attached garage spaces: 2
- Covered spaces: 3
Accessibility
- Accessibility features: None
Features
- Levels: Quad-Level
- Patio & porch: Deck, Covered Porch
- Has spa: Yes
- Spa features: Hot Tub
- Fencing: Back Yard,Fenced
Lot
- Size: 7,840 Square Feet
- Dimensions: 7700 sq ft
- Features: Corner Lot
Details
- Additional structures: Workshop, Outbuilding, Poultry Coop
- Parcel number: 14662241101700
Construction
Type & style
- Home type: SingleFamily
- Property subtype: City Residential, Residential
Materials
- Wood/Hardboard, Log
- Roof: Composition/Asphalt
Condition
- New construction: No
- Year built: 1979
Utilities & green energy
- Electric: Black Hills Energy
- Gas: Black Hills Energy
- Sewer: City Sewer
- Water: Public
Community & HOA
Community
- Subdivision: Park Estates
HOA
- Services included: None
Location
- Region: Cheyenne
Financial & listing details
- Price per square foot: $216/sqft
- Tax assessed value: $202,627
- Annual tax amount: $1,400
- Price range: $425K - $425K
- Date on market: 5/4/2026
- Listing agreement: N
- Listing terms: Cash,Conventional,FHA,VA Loan
- Inclusions: Dishwasher, Disposal, Dryer, Hot Tub, Range/Oven, Refrigerator, Washer
- Exclusions: n
Estimated market value
$421,300
$400,000 - $442,000
$2,312/mo
Price history
| Date | Event | Price |
|---|---|---|
| 6/7/2026 | Pending sale | $425,000$216/sqft |
Source: | ||
| 6/2/2026 | Price change | $425,000-2.3%$216/sqft |
Source: | ||
| 5/4/2026 | Listed for sale | $435,000$221/sqft |
Source: | ||
Public tax history
| Year | Property taxes | Tax assessment |
|---|---|---|
| 2025 | $1,358 -46.6% | $19,250 -46.5% |
| 2024 | $2,544 +0.6% | $35,984 +0.6% |
| 2023 | $2,530 +6.1% | $35,781 +8.3% |
| 2022 | $2,384 +11.8% | $33,033 +12.1% |
| 2021 | $2,132 +9.9% | $29,468 +9.6% |
| 2020 | $1,940 +5.3% | $26,895 +5.4% |
| 2019 | $1,842 -0.7% | $25,514 -1.6% |
| 2018 | $1,855 +5.6% | $25,938 +6.5% |
| 2017 | $1,757 +5.5% | $24,349 +5.5% |
| 2016 | $1,666 | $23,073 +6% |
| 2015 | $1,666 +8.8% | $21,774 +3.4% |
| 2014 | $1,531 | $21,063 +3.4% |
| 2013 | -- | $20,371 +9.9% |
| 2012 | -- | $18,536 +3.5% |
| 2011 | -- | $17,913 -1.5% |
| 2010 | -- | $18,188 -2.3% |
| 2009 | -- | $18,624 +0.3% |
| 2005 | -- | $18,577 +4.8% |
| 2004 | -- | $17,730 +18.2% |
| 2003 | -- | $15,002 +2.6% |
| 2002 | -- | $14,619 +22.3% |
| 2001 | -- | $11,950 |
Find assessor info on the county website
Monthly payment
Est. payment$--/mo
Payment breakdown
Explore the cost of this home by adjusting the details. Changes won't be saved.All calculations are estimates and provided by Zillow, Inc. for informational purposes only. Actual amounts may vary.
HOA fees may include property taxes on listings classified as Co-Ops. Contact the listing agent and/or owner for fee details.
Mortgage interest rates are dependent on a number of factors, including credit score, down payment, and repayment length. Interest rate data provided by Zillow Group Marketplace, Inc. as of 1/1/1970 from various mortgage lenders with which we have lead or other similar arrangements; the Estimated Payment is an average of those rates.
See how much you could borrow to make a competitive offer.
Climate risks
Neighborhood: 82009
Nearby schools
GreatSchools rating
- 6/10Dildine Elementary SchoolGrades: K-4Distance: 0.6 mi
- 4/10Carey Junior High SchoolGrades: 7-8Distance: 1.3 mi
- 4/10East High SchoolGrades: 9-12Distance: 1.5 mi
A local agent can set up tours, give advice and negotiate with sellers.
- Wyoming
- Laramie County
- Cheyenne
- 82009
- 4203 Everton Dr