Skip main navigation
Sold for $366,000
  • $366,000

    4203 Fawn Cir, Tampa, FL 33610

    4beds
    1,200sqft
    Single Family Residence
    Built in 1969
    8,370 Square Feet Lot
    $365,900 Zestimate®
    $305/sqft
    $2,330 Estimated rent

    Home value

    $365,900

    $348,000 - $384,000

    $2,330/mo

    Zestimate® history
    Loading
    Loading...

    Owner options

    List your home for rent

    $2,330/mo

    Rent Zestimate®

    Find your next renter with Zillow Rental Manager. Plus, with online applications, you can quickly screen prospective tenants – for free.

    Learn more

    $2,330/mo

    Rent Zestimate®

    Refinance and save

    $2,515/mo

    Est. payment

    Refinancing to a lower rate could help reduce your monthly payments and save thousands over the life of the loan.

    See today's rates

    $2,515/mo

    Est. payment

    Explore your selling options

    Work with a Zillow partner agent

    Leverage their expertise and Zillow's premium Showcase listings to get your home seen by more buyers.

    Get started

    List with your own agent

    Get your home in front of millions of buyers by listing it on Zillow.

    Learn how to do it

    Sell it yourself

    Take full control of how buyers see your home on Zillow by listing For Sale by Owner (FSBO).

    List your home

    What's special

    Modern upgradesFenced-in yardModern features and finishesGorgeous granite countertopsScreened-in porchPrivate outdoor spaceStainless steel appliances
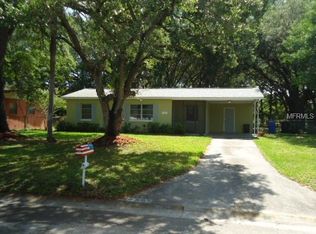
    This beautifully remodeled home is appraised and ready for its new owner, sitting in a fantastic Tampa location at 4203 Fawn Cir. Nestled in a convenient spot near shopping, restaurants, major roads, and so much more, this home puts you right where you want to be. Step inside and you'll find 1,200 square feet of move-in ready living space with 4 bedrooms and 2 bathrooms. The kitchen is a real standout with gorgeous granite countertops and stainless steel appliances that give it a clean, modern feel. You'll love cooking and hanging out in this space. Hard flooring runs throughout the entire home, making it easy to clean and giving everything a fresh, updated look. The modern features and finishes really make this place shine from room to room. Every detail has been thought out to give you a home that feels brand new. Out back, you've got a screened-in porch that's perfect for relaxing on those warm Florida evenings without dealing with bugs. The fenced-in yard gives you plenty of private outdoor space for kids, pets, or weekend cookouts. It's the kind of backyard you'll actually want to spend time in. With its unbeatable location, modern upgrades, and move-in ready condition, this home truly has it all. Whether you're a first-time buyer or looking for a smart investment, this one checks all the boxes. Don't wait too long on this one. Reach out today and schedule your showing before it's gone!

    Zillow last checked:

    Listing updated:

    Listed by:

    Emmanuel Fenelon 786-801-8380,

    LIFESTYLE INTERNATIONAL REALTY 305-809-8085

    Bought with:

    Santa Dominguez, 3415689

    HOMETRUST REALTY GROUP

    Source: Stellar MLS,MLS#: TB8503948MLS LogoOriginating MLS: Osceola

    Facts & features

    Interior

    Bedrooms & bathrooms
    • Bedrooms: 4
    • Bathrooms: 2
    • Full bathrooms: 2
    Rooms
    • Room types: Utility Room
    Primary bedroom
    • Features: Ceiling Fan(s), En Suite Bathroom, Built-in Closet
    • Level: First
    • Area: 110 Square Feet
    • Dimensions: 10x11
    Kitchen
    • Features: Built-In Shelving, Ceiling Fan(s), Pantry
    • Level: First
    • Area: 187 Square Feet
    • Dimensions: 11x17
    Living room
    • Features: Ceiling Fan(s)
    • Level: First
    • Area: 208 Square Feet
    • Dimensions: 13x16
    Heating
    • Central
    Cooling
    • Central Air
    Appliances
    • Included: Dishwasher, Disposal, Microwave, Range, Refrigerator
    • Laundry: Inside
    Features
    • Living Room/Dining Room Combo, Open Floorplan, Primary Bedroom Main Floor, Solid Surface Counters, Solid Wood Cabinets
    • Flooring: Luxury Vinyl
    • Has fireplace: No
    Interior area
    • Total structure area: 1,440
    • Total interior livable area: 1,200 sqft

    Property

    Parking
    • Parking features: Driveway
    • Has uncovered spaces: Yes
    Features
    • Levels: One
    • Stories: 1
    • Patio & porch: Covered, Porch, Rear Porch, Screened
    • Exterior features: Lighting, Storage
    • Fencing: Fenced
    Lot
    • Size: 8,370 Square Feet
    • Dimensions: 67.5 x 124
    • Features: In County, Near Public Transit
    • Residential vegetation: Trees/Landscaped
    Details
    • Additional structures: Shed(s), Storage
    • Parcel number: U0129191MK00000900025.0
    • Zoning: RSC-6
    • Special conditions: None

    Construction

    Type & style
    • Home type: SingleFamily
    • Architectural style: Traditional
    • Property subtype: Single Family Residence
    Materials
    • Block, Concrete
    • Foundation: Slab
    • Roof: Shingle
    Condition
    • New construction: No
    • Year built: 1969

    Utilities & green energy

    • Sewer: Public Sewer
    • Water: Public
    • Utilities for property: Cable Available, Electricity Available, Electricity Connected, Public, Sewer Available, Sewer Connected, Street Lights, Water Available, Water Connected

    Community & HOA

    Community
    • Pet fee: $0 monthly
    • Subdivision: KINGS FOREST
    HOA
    • Has HOA: No
    Location
    • Region: Tampa

    Financial & listing details

    • Price per square foot: $305/sqft
    • Tax assessed value: $187,700
    • Annual tax amount: $957
    • Date on market: 5/1/2026
    • Cumulative days on market: 7 days
    • Listing terms: Cash,Conventional,FHA,VA Loan
    • Ownership: Fee Simple
    • Total actual rent: 0
    • Electric utility on property: Yes
    • Road surface type: Paved, Other

    Price history

    DateEventPrice
    6/29/2026Sold$366,000+0%$305/sqft
    Source: Stellar MLS #TB8503948 Report a problem
    5/8/2026Pending sale$365,999$305/sqft
    Source: Stellar MLS #TB8503948 Report a problem
    5/1/2026Listed for sale$365,999+55.7%$305/sqft
    Source: Stellar MLS #TB8503948 Report a problem
    9/16/2025Sold$235,000-6%$196/sqft
    Source: Stellar MLS #TB8422816 Report a problem
    9/2/2025Pending sale$250,000$208/sqft
    Source: Stellar MLS #TB8422816 Report a problem
    8/30/2025Listed for sale$250,000$208/sqft
    Source: Stellar MLS #TB8422816 Report a problem

    Public tax history

    YearProperty taxesTax assessment
    2025$958 +7.4%$45,454 +5.1%
    2024$892 +7.4%$43,258 +3%
    2023$830 +16.4%$41,998 +3%
    2022$713 +3.6%$40,775 +3%
    2021$689 +11.6%$39,587 +1.4%
    2020$617 +12.5%$39,040 +2.3%
    2019$549 $38,162 +1.9%
    2018$549 +2.7%$37,450 -33.6%
    2017$534 +3.4%$56,429 +57.1%
    2016$517 +5.5%$35,926 +0.7%
    2015$490 +4.9%$35,676 +0.8%
    2014$467 $35,393 +1.5%
    2013$467 +1.6%$34,870 +1.7%
    2012$459 -24.5%$34,287 -17.7%
    2011$608 -23.5%$41,636 -21%
    2010$795 +0.5%$52,706 -0.4%
    2009$791 +1.4%$52,892 +0.1%
    2008$780 +1.6%$52,839 +2.5%
    2007$768 -0.2%$51,569 +2.5%
    2006$769 +1.9%$50,311 +3%
    2005$755 $48,846 +3%
    2004-- $47,423 +1.9%
    2003-- $46,539 +2.4%
    2002-- $45,448 +1.6%
    2001-- $44,732 -20.7%
    2000$646 $56,397
    Find assessor info on the county website

    Neighborhood: 33610

    Nearby schools

    GreatSchools rating
    Schools provided by the listing agent
    • Elementary: Kenly-HB
    • Middle: Mann-HB
    • High: Blake-HB

    Source: Stellar MLS. This data may not be complete. We recommend contacting the local school district to confirm school assignments for this home.

    Get a cash offer in 3 minutes
    Find out how much your home could sell for in as little as 3 minutes with a no-obligation cash offer.
    Estimated market value
    $365,900
    Get a cash offer in 3 minutes
    Find out how much your home could sell for in as little as 3 minutes with a no-obligation cash offer.
    Estimated market value
    $365,900