Skip main navigation
Off market
  • Tax assessed value
    $64,450

    4203 Finegan Ave #18, Newport, AR 72112

    5beds
    1,716sqft
    Unknown
    Built in 1996
    -- sqft lot
    $-- Zestimate®
    $38/sqft
    $781 Estimated rent

    Home value

    Not available

    Estimated sales range

    Not available

    $781/mo

    Zestimate® history
    Loading
    Loading...

    Owner options

    List your home for rent

    $781/mo

    Rent Zestimate®

    Find your next renter with Zillow Rental Manager. Plus, with online applications, you can quickly screen prospective tenants – for free.

    Learn more

    $781/mo

    Rent Zestimate®

    Refinance and save

    $303/mo

    Est. payment

    Refinancing to a lower rate could help reduce your monthly payments and save thousands over the life of the loan.

    See today's rates

    $303/mo

    Est. payment

    Explore your selling options

    Work with a Zillow partner agent

    Leverage their expertise and Zillow's premium Showcase listings to get your home seen by more buyers.

    Get started

    List with your own agent

    Get your home in front of millions of buyers by listing it on Zillow.

    Learn how to do it

    Sell it yourself

    Take full control of how buyers see your home on Zillow by listing For Sale by Owner (FSBO).

    List your home

    What's special

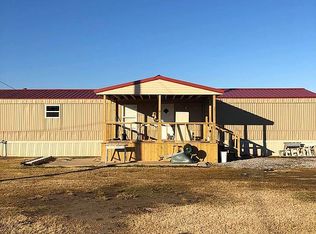
    This one-acre property is set up as an original dwelling which is a double wide mobile home with 1800 sq. ft. in original portion and 200 sq. ft. in the add- on in rear. Amenities include lots of closet space, central heat and air, natural gas heaters in the living room and master bath, dishwasher, disposal, city water, and electric hot water heater. The add-on has a gas space heater and built in 110 AC for cooling. This home has a kitchen, a dining room, a living, a full laundry room, 2 bedrooms on south end that share a full bath and a master bedroom on the north end with a full private bath featuring a garden tub and over-sized fiberglass shower unit. The ceiling vaults to 10 feet in living area and are standard through the remainder of dwelling. Owner has constructed an add-on at the rear door of the home which is currently used as office space. There is a side walk to the 2 detached metal carports adjacent to the bald-eagle barn storage building. There is a new 16’ x 22’ deck on the front of the home. The 40 X 60 shop or utility building was constructed in 2012. The 2nd attached living area is a 2 bed 1 bath situated in the exterior of the shop building. It has laminate and ceramic flooring, a full kitchen, and has heat pump units for the main living area and one in each bedroom. It has an electric range and hot water heater, and there is a dishwasher. There is a side entry from the "Shop" portion into the living quarters of this building. This is a very nice set up for a family requiring two dwellings but close proximity. It would provide farm employee housing, or extra income to the homeowner that just needs to rent the rear living area. Within two miles there is a junior college. Nearby is manufacturing, including two medical marijuana facilities, a potato chip factory, and a utility trailer company. It is a short drive into town, where you will find fast food restaurants, several medical doctors and pharmacies, a hospital, dry cleaners, and a country club.

    This property is not currently displayed as for sale or rent on Zillow. This may be different from what's on other websites or public sources.
    Facts & features

    Interior

    Bedrooms & bathrooms
    • Bedrooms: 5
    • Bathrooms: 3
    • Full bathrooms: 3
    Heating
    • Forced air, Electric, Propane / Butane
    Cooling
    • Central
    Appliances
    • Included: Dishwasher, Garbage disposal, Range / Oven
    Features
    • Flooring: Tile, Laminate
    • Basement: None
    • Has fireplace: Yes
    Interior area
    • Total interior livable area: 1,716 sqft

    Property

    Parking
    • Total spaces: 2
    • Parking features: Carport, Off-street, Garage
    Features
    • Exterior features: Vinyl
    • Has view: Yes
    • View description: None
    Lot
    • Size: 0.96 Acres
    Details
    • Parcel number: 01302889071

    Construction

    Type & style
    • Home type: Unknown
    Materials
    • Frame
    • Roof: Metal
    Condition
    • Year built: 1996

    Community & HOA

    Location
    • Region: Newport

    Financial & listing details

    • Price per square foot: $38/sqft
    • Tax assessed value: $64,450

    Price history

    DateEventPrice
    1/4/2021Listing removed--
    Source: Owner Report a problem
    1/4/2021Price change$78,500-57.6%$46/sqft
    Source: Owner Report a problem
    12/28/2020Listed for sale$185,000-5.1%$108/sqft
    Source: Owner Report a problem
    9/23/2019Listing removed$195,000$114/sqft
    Source: Owner Report a problem
    6/17/2019Listed for sale$195,000$114/sqft
    Source: Owner Report a problem

    Public tax history

    YearProperty taxesTax assessment
    2025-- $7,770
    2024-- $7,770 +2.8%
    2023-- $7,560 -19.6%
    2022$33 -73%$9,400
    2021$123 +18%$9,400
    2020$104 $9,400
    2019$104 +99.3%$9,400 +19.1%
    2018$52 $7,890
    2017$52 $7,890
    2015-- $7,890
    2014-- $7,890 -15.1%
    2013-- $9,290
    2012-- $9,290
    2011-- $9,290 +41.2%
    2010-- $6,580
    2009-- $6,580
    Find assessor info on the county website

    Neighborhood: 72112

    Nearby schools

    GreatSchools rating
    Get pre-qualified for a loan
    At Zillow Home Loans, we can pre-qualify you in as little as 5 minutes with no impact to your credit score.

    An equal housing lender. NMLS #10287.
