Skip main navigation
Sold for $500,000
  • $500,000

    4203 Fitzhugh Ave, Richmond, VA 23230

    2beds
    1,214sqft
    Single Family Residence
    Built in 1986
    3,541 Square Feet Lot
    $505,500 Zestimate®
    $412/sqft
    $2,326 Estimated rent

    Home value

    $505,500

    $445,000 - $576,000

    $2,326/mo

    Zestimate® history
    Loading
    Loading...

    Owner options

    List your home for rent

    $2,326/mo

    Rent Zestimate®

    Find your next renter with Zillow Rental Manager. Plus, with online applications, you can quickly screen prospective tenants – for free.

    Learn more

    $2,326/mo

    Rent Zestimate®

    Refinance and save

    $3,104/mo

    Est. payment

    Refinancing to a lower rate could help reduce your monthly payments and save thousands over the life of the loan.

    See today's rates

    $3,104/mo

    Est. payment

    Explore your selling options

    Work with a Zillow partner agent

    Leverage their expertise and Zillow's premium Showcase listings to get your home seen by more buyers.

    Get started

    List with your own agent

    Get your home in front of millions of buyers by listing it on Zillow.

    Learn how to do it

    Sell it yourself

    Take full control of how buyers see your home on Zillow by listing For Sale by Owner (FSBO).

    List your home

    What's special

    Picturesque tree-lined streetBright open kitchenGranite countertopsSpacious aggregate patioRecessed lightingLvp flooringTwo generously sized bedrooms
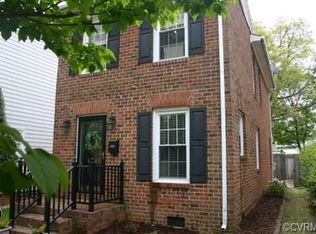
    Tucked away on a picturesque, tree-lined street in the desirable CF Sauer community, this beautifully updated home offers an ideal Near West End location—just minutes from downtown Richmond and around the corner from Willow Lawn. Recently renovated and lightly lived in, this move-in ready home features two generously sized bedrooms, each with its own private half bath. Interior highlights include LVP flooring, fresh paint, and a stylishly updated kitchen and bathrooms. Outdoor living is just as inviting, with a spacious aggregate patio and a large deck—perfect for relaxing or entertaining. Step inside to a welcoming foyer with a clear sightline to the rear of the home, leading seamlessly into the kitchen and dining areas. The bright, open kitchen showcases classic white shaker cabinets, granite countertops, a tile backsplash, stainless steel appliances, crown molding, recessed lighting, and a unique bar opening to the dining space. The dining area flows into a comfortable den, ideal for everyday living. The spacious den features a wood-burning fireplace flanked by built-in bookcases, crown molding, recessed lighting, and direct access to the rear deck for easy indoor-outdoor entertaining. Enjoy the nicely hardscaped backyard—perfect for BBQs and gatherings. The rear primary suite offers two double closets, oak hardwood floors, a ceiling fan, and a private half bath with a double vanity. The front bedroom suite also includes oak hardwoods, a ceiling fan, a large closet, and its own half bath with a double vanity. Both bedrooms share a beautifully finished tub/shower with tile extending to the ceiling and a built-in niche. Don’t miss the opportunity to see this charming home in one of Richmond’s most sought-after neighborhoods!

    Zillow last checked:

    Listing updated:

    Listed by:

    Matt Jarreau 804-306-9019,

    Hometown Realty

    Bought with:

    Jenn Brown, 0225197147

    Real Broker LLC

    Source: CVRMLS,MLS#: 2606926MLS LogoOriginating MLS: Central Virginia Regional MLS

    Facts & features

    Interior

    Bedrooms & bathrooms
    • Bedrooms: 2
    • Bathrooms: 2
    • Full bathrooms: 1
    • 1/2 bathrooms: 1
    Other
    • Description: Tub & Shower
    • Level: Second
    Half bath
    • Level: First
    Heating
    • Electric, Heat Pump
    Cooling
    • Central Air
    Appliances
    • Included: Dryer, Dishwasher, Electric Cooking, Electric Water Heater, Disposal, Microwave, Oven, Smooth Cooktop, Stove, Water Heater
    • Laundry: Dryer Hookup
    Features
    • Bookcases, Built-in Features, Ceiling Fan(s), Dining Area, Fireplace, Granite Counters, Bath in Primary Bedroom, Recessed Lighting, Cable TV
    • Flooring: Vinyl, Wood
    • Basement: Crawl Space
    • Attic: Access Only
    • Number of fireplaces: 1
    • Fireplace features: Wood Burning
    Interior area
    • Total interior livable area: 1,214 sqft
    • Finished area above ground: 1,214
    • Finished area below ground: 0

    Property

    Parking
    • Parking features: Driveway, Off Street, Paved, On Street
    • Has uncovered spaces: Yes
    Features
    • Levels: Two
    • Stories: 2
    • Patio & porch: Rear Porch, Deck
    • Exterior features: Deck, Out Building(s), Storage, Shed, Paved Driveway
    • Pool features: None
    • Fencing: Back Yard,Fenced,Partial,Privacy
    Lot
    • Size: 3,541 Square Feet
    • Dimensions: 28 x 126
    • Features: Landscaped, Level
    • Topography: Level
    Details
    • Additional structures: Outbuilding
    • Parcel number: W0001922011
    • Zoning description: R-5

    Construction

    Type & style
    • Home type: SingleFamily
    • Architectural style: Two Story
    • Property subtype: Single Family Residence
    Materials
    • Brick, Drywall, Frame, Vinyl Siding
    • Roof: Composition
    Condition
    • Resale
    • New construction: No
    • Year built: 1986

    Utilities & green energy

    • Sewer: Public Sewer
    • Water: Public

    Community & HOA

    Community
    • Features: Curbs, Gutter(s), Sidewalks
    • Security: Smoke Detector(s)
    • Subdivision: C F Sauers
    Location
    • Region: Richmond

    Financial & listing details

    • Price per square foot: $412/sqft
    • Tax assessed value: $380,000
    • Annual tax amount: $4,560
    • Date on market: 4/22/2026
    • Ownership: Individuals
    • Ownership type: Sole Proprietor

    Price history

    DateEventPrice
    4/23/2026Sold$500,000+0%$412/sqft
    Source: CVRMLS #2606926 Report a problem
    4/3/2026Pending sale$499,950$412/sqft
    Source: CVRMLS #2606926 Report a problem
    4/2/2026Listed for sale$499,9500%$412/sqft
    Source: CVRMLS #2606926 Report a problem
    1/31/2025Sold$500,000+0%$412/sqft
    Source: CVRMLS #2424115 Report a problem
    1/18/2025Pending sale$499,900$412/sqft
    Source: CVRMLS #2424115 Report a problem
    1/13/2025Price change$499,900-2.9%$412/sqft
    Source: CVRMLS #2424115 Report a problem
    11/22/2024Price change$514,900-1.9%$424/sqft
    Source: CVRMLS #2424115 Report a problem
    10/30/2024Price change$524,900-0.8%$432/sqft
    Source: CVRMLS #2424115 Report a problem
    10/2/2024Price change$529,000-1.1%$436/sqft
    Source: CVRMLS #2424115 Report a problem
    9/17/2024Listed for sale$535,000+64.1%$441/sqft
    Source: CVRMLS #2424115 Report a problem
    6/13/2024Sold$326,000$269/sqft
    Source: Public Record Report a problem

    Public tax history

    YearProperty taxesTax assessment
    2025$4,560 +2.4%$380,000 +2.4%
    2024$4,452 +3.9%$371,000 +3.9%
    2023$4,284 $357,000
    2022$4,284 +34.7%$357,000 +34.7%
    2021$3,180 +3.5%$265,000 +3.5%
    2020$3,072 +7.1%$256,000 +7.1%
    2019$2,868 +7.7%$239,000 +7.7%
    2018$2,664 +271.9%$222,000 +6.2%
    2017$716 $209,000 +3.5%
    2016$716 $202,000 +1.5%
    2015$716 $199,000
    2014$716 $199,000
    2013-- $199,000 -3.4%
    2012-- $206,000 -7.2%
    2011-- $222,000
    2010-- $222,000 +0.2%
    2009-- $221,500
    2008-- $221,500
    2007-- $221,500 +9.8%
    2006-- $201,800 +3.5%
    2005-- $195,000 +4.1%
    2003-- $187,400 +11%
    2002-- $168,800 +16%
    2001$2,081 $145,500
    Find assessor info on the county website

    Neighborhood: Sauer's Gardens

    Nearby schools

    GreatSchools rating
    Schools provided by the listing agent
    • Elementary: Munford
    • Middle: Albert Hill
    • High: Thomas Jefferson

    Source: CVRMLS. This data may not be complete. We recommend contacting the local school district to confirm school assignments for this home.

    Get a cash offer in 3 minutes
    Find out how much your home could sell for in as little as 3 minutes with a no-obligation cash offer.
    Estimated market value
    $505,500
    Get a cash offer in 3 minutes
    Find out how much your home could sell for in as little as 3 minutes with a no-obligation cash offer.
    Estimated market value
    $505,500