Welcome to 4203 Forder Heights Drive, a spacious two-story townhome offering comfort, convenience, and a thoughtful layout in the Mehlville School District. The main level opens with an inviting entrance foyer and a bright living room with wood flooring, creating an easy flow for everyday living and gathering. The eat-in kitchen features stainless steel appliances, a pantry, generous workspace, and room for casual dining, with access to a newer patio for simple indoor-outdoor living. Upstairs, all three bedrooms are tucked together for privacy, including a comfortable primary suite with 2 walk-in closets and private full bath. A second full bath and convenient upper-level laundry make the daily routine feel easy and practical. The partially finished lower level adds even more flexibility with a spacious recreation room, plus additional utility and storage space for the things you do not want in the main living areas. With a 2-car garage, wooded backdrop, nearby public transit, and HOA-covered exterior conveniences including grounds maintenance, parking/roads, snow removal, and some insurance, this townhome is designed for low-maintenance living without sacrificing space. Recent updates to the neighborhood include new roofs, gutters, resurfaced parking lots; this is truly maintenance free living for years to come! Close to everyday shopping, dining, highways, and South County conveniences, this one is ready to welcome you home.
Closed
Listed by: Keller Williams Pinnacle • Lance Merrick • Contact: 727-488-7177
Bought with: Zdefault Office
Price Unknown
4203 Forder Heights Dr, Saint Louis, MO 63129
3beds
1,755sqft
Townhouse
Built in 2006
2,613 Square Feet Lot
$279,900 Zestimate®
$--/sqft
$2,373 Estimated rent
Home value
$279,900
$266,000 - $297,000
$2,373/mo
Zestimate® history
Owner options
List your home for rent
$2,373/mo
Rent Zestimate®
Find your next renter with Zillow Rental Manager. Plus, with online applications, you can quickly screen prospective tenants – for free.
$2,373/mo
Rent Zestimate®
Refinance and save
$310/mo
Est. payment
Refinancing to a lower rate could help reduce your monthly payments and save thousands over the life of the loan.
$310/mo
Est. payment
Explore your selling options
Work with a Zillow partner agent
Leverage their expertise and Zillow's premium Showcase listings to get your home seen by more buyers.
Get startedList with your own agent
Get your home in front of millions of buyers by listing it on Zillow.
Learn how to do itSell it yourself
Take full control of how buyers see your home on Zillow by listing For Sale by Owner (FSBO).
List your homeWhat's special
Zillow last checked:
Listing updated:
Listed by:
Lance Merrick 727-488-7177,
Keller Williams Pinnacle
Bought with:
Default Zmember
Zdefault Office
Stacey N Meshell, 2019013736
Realty Executives of St. Louis
Source: MARIS,MLS#: 26027601 Originating MLS: St. Louis Association of REALTORS
Originating MLS: St. Louis Association of REALTORSFacts & features
Interior
Bedrooms & bathrooms
- Bedrooms: 3
- Bathrooms: 3
- Full bathrooms: 2
- 1/2 bathrooms: 1
- Main level bathrooms: 1
Primary bedroom
- Features: Floor Covering: Carpeting
- Level: Upper
- Area: 192.17
- Dimensions: 14.33x13.41
Bedroom 2
- Features: Floor Covering: Carpeting
- Level: Upper
- Area: 201.74
- Dimensions: 14.41x14
Bedroom 3
- Features: Floor Covering: Carpeting
- Level: Upper
- Area: 103.3
- Dimensions: 10.33x10
Primary bathroom
- Features: Floor Covering: Ceramic Tile
- Level: Upper
- Area: 54.23
- Dimensions: 10.33x5.25
Bathroom
- Features: Floor Covering: Wood
- Level: Main
- Area: 21.48
- Dimensions: 3x7.16
Bathroom 2
- Level: Upper
- Area: 38.3
- Dimensions: 5.41x7.08
Kitchen
- Features: Floor Covering: Wood
- Level: Main
- Area: 173.85
- Dimensions: 10.33x16.83
Laundry
- Level: Upper
- Area: 38.3
- Dimensions: 5.41x7.08
Living room
- Features: Floor Covering: Wood
- Level: Main
- Area: 274.88
- Dimensions: 14.66x18.75
Recreation room
- Features: Floor Covering: Carpeting
- Level: Basement
- Area: 316.17
- Dimensions: 18.16x17.41
Storage
- Level: Basement
- Area: 54.11
- Dimensions: 5.75x9.41
Utility room
- Features: Floor Covering: Concrete
- Level: Basement
- Area: 260.87
- Dimensions: 15.5x16.83
Heating
- Forced Air, Natural Gas
Cooling
- Ceiling Fan(s), Central Air, Electric
Appliances
- Included: Stainless Steel Appliance(s), Dishwasher, Dryer, Microwave, Electric Oven, Refrigerator, Washer
- Laundry: 2nd Floor
Features
- Eat-in Kitchen, Entrance Foyer, Pantry, Walk-In Closet(s)
- Flooring: Carpet, Ceramic Tile, Hardwood
- Doors: Storm Door(s)
- Basement: Partially Finished
- Has fireplace: No
Interior area
- Total structure area: 1,755
- Total interior livable area: 1,755 sqft
- Finished area above ground: 1,436
- Finished area below ground: 319
Property
Parking
- Total spaces: 4
- Parking features: Attached, Driveway, Garage, Garage Door Opener, Garage Faces Front, Off Street, Unassigned
- Attached garage spaces: 2
- Has uncovered spaces: Yes
Features
- Levels: Two
- Patio & porch: Patio
- Exterior features: Courtyard
- Has view: Yes
- View description: Trees/Woods
Lot
- Size: 2,613 Square Feet
- Features: Adjoins Wooded Area, Near Public Transit
Details
- Parcel number: 29J123295
- Special conditions: Standard
Construction
Type & style
- Home type: Townhouse
- Architectural style: Traditional
- Property subtype: Townhouse
Materials
- Brick Veneer, Vinyl Siding
- Foundation: Concrete Perimeter
- Roof: Architectural Shingle
Condition
- Year built: 2006
Utilities & green energy
- Electric: Ameren
- Sewer: Public Sewer
- Water: Public
- Utilities for property: Electricity Connected, Natural Gas Connected, Water Connected
Community & HOA
Community
- Subdivision: Forder Heights
HOA
- Has HOA: Yes
- Amenities included: Association Management
- Services included: Maintenance Grounds, Maintenance Parking/Roads, Repairs, Common Area Maintenance, Management, Snow Removal, Trash
- HOA fee: $310 monthly
- HOA name: Forder Heights
Location
- Region: Saint Louis
Financial & listing details
- Tax assessed value: $233,500
- Annual tax amount: $2,778
- Date on market: 5/14/2026
- Cumulative days on market: 57 days
- Listing terms: Cash,Conventional,FHA,VA Loan
- Electric utility on property: Yes
Price history
| Date | Event | Price |
|---|---|---|
| 7/10/2026 | Sold | -- |
Source:  MARIS #26027601 Report a problem MARIS #26027601 Report a problem | ||
| 6/1/2026 | Contingent | $274,900$157/sqft |
Source: MARIS #26027601 Report a problem | ||
| 5/28/2026 | Price change | $274,900-1.8%$157/sqft |
Source: MARIS #26027601 Report a problem | ||
| 5/14/2026 | Listed for sale | $279,900+59.9%$159/sqft |
Source: MARIS #26027601 Report a problem | ||
| 3/26/2019 | Sold | -- |
Source: MARIS #18083819 Report a problem | ||
| 2/22/2019 | Pending sale | $175,000$100/sqft |
Source: Keller Williams Realty St. Louis Southwest #18083819 Report a problem | ||
| 1/19/2019 | Price change | $175,000-1.7%$100/sqft |
Source: Keller Williams Realty St. Louis Southwest #18083819 Report a problem | ||
| 1/3/2019 | Listed for sale | $178,000$101/sqft |
Source: Keller Williams Realty St. Louis Southwest #18083819 Report a problem | ||
| 12/9/2018 | Pending sale | $178,000$101/sqft |
Source: Keller Williams Realty St. Louis Southwest #18083819 Report a problem | ||
| 11/20/2018 | Price change | $178,000-0.6%$101/sqft |
Source: Keller Williams Realty St. Louis Southwest #18083819 Report a problem | ||
| 11/1/2018 | Price change | $179,000-5.7%$102/sqft |
Source: Keller Williams Realty St. Louis Southwest #18083819 Report a problem | ||
| 10/20/2018 | Listed for sale | $189,900+11.7%$108/sqft |
Source: Keller Williams Southwest #18083819 Report a problem | ||
| 9/28/2016 | Sold | -- |
Source: Public Record Report a problem | ||
| 5/5/2016 | Price change | $169,999-2.5%$97/sqft |
Source: Keller Williams - Keller Williams Realty West Partners #16030209 Report a problem | ||
| 3/22/2016 | Price change | $174,400-3.1%$99/sqft |
Source: Exit Elite Realty #15067929 Report a problem | ||
| 2/18/2016 | Price change | $179,900-2.2%$103/sqft |
Source: Exit Elite Realty #15067929 Report a problem | ||
| 12/23/2015 | Listed for sale | $184,000$105/sqft |
Source: Exit Elite Realty #15067929 Report a problem | ||
| 1/3/2007 | Sold | -- |
Source: Public Record Report a problem | ||
Public tax history
| Year | Property taxes | Tax assessment |
|---|---|---|
| 2025 | $2,778 -2.6% | $44,360 +4.7% |
| 2024 | $2,852 +1.3% | $42,350 |
| 2023 | $2,815 +30.9% | $42,350 +30.6% |
| 2022 | $2,150 +3.3% | $32,420 |
| 2021 | $2,081 -1.6% | $32,420 +3.4% |
| 2020 | $2,115 -1.2% | $31,350 |
| 2019 | $2,142 | $31,350 +9% |
| 2018 | $2,142 | $28,750 |
| 2017 | $2,142 +0.1% | $28,750 +4.1% |
| 2016 | $2,139 -0.2% | $27,630 |
| 2015 | $2,142 | $27,630 +7.7% |
| 2014 | $2,142 +16% | $25,650 |
| 2013 | $1,846 | $25,650 -11.7% |
| 2012 | -- | $29,050 |
| 2011 | -- | $29,050 -0.8% |
| 2010 | $1,887 +4.2% | $29,280 |
| 2009 | $1,811 +4% | $29,280 -7.5% |
| 2008 | $1,742 +290.7% | $31,660 +261.4% |
| 2007 | $446 | $8,760 +26% |
| 2006 | $446 | $6,950 |
Find assessor info on the county website
Neighborhood: 63129
Nearby homes
- $259,3003 bd3 ba1.4k sqft4207 Forder Heights Dr, Saint Louis, MO 63129Off Market

- $262,0003 bd3 ba1.4k sqft4211 Forder Heights Dr, Saint Louis, MO 63129Off Market
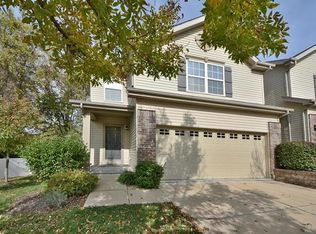
- $--3 bd3 ba1.4k sqft1223 Saltash Ct, Saint Louis, MO 63129Sold
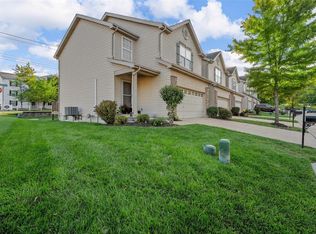
- $285,6002 bd3 ba1.5k sqft1232 Saltash Ct, Saint Louis, MO 63129Off Market
- $253,4003 bd2 ba1.4k sqft1219 Saltash Ct, Saint Louis, MO 63129Off Market
- $309,9003 bd4 ba1.7k sqft1228 Saltash Ct, Saint Louis, MO 63129Off Market
- $319,6003 bd2 ba1.7k sqft1224 Saltash Ct, Saint Louis, MO 63129Off Market
- $--3 bd3 ba1.4k sqft1215 Saltash Ct, Saint Louis, MO 63129Sold
Nearby schools
GreatSchools rating
- 7/10Blades Elementary SchoolGrades: K-5Distance: 1.2 mi
- 7/10Bernard Middle SchoolGrades: 6-8Distance: 0.3 mi
- 9/10Oakville Sr. High SchoolGrades: 9-12Distance: 1.9 mi
Schools provided by the listing agent
- Elementary: Blades Elem.
- Middle: Bernard Middle
- High: Mehlville High School
Source: MARIS. This data may not be complete. We recommend contacting the local school district to confirm school assignments for this home.
Get a cash offer in 3 minutes
Find out how much your home could sell for in as little as 3 minutes with a no-obligation cash offer.
Estimated market value
$279,900
Get a cash offer in 3 minutes
Find out how much your home could sell for in as little as 3 minutes with a no-obligation cash offer.
Estimated market value
$279,900
- Missouri
- Saint Louis County
- Mehlville
- 63129
- 4203 Forder Heights Dr
Nearby cities
Nearby zip codes
Other Mehlville Topics
