Skip main navigation
Closed
  • $534,000

    4203 Franklin Blvd, Cleveland, OH 44113

    3beds
    1,940sqft
    Single Family Residence
    Built in 1900
    3,720.02 Square Feet Lot
    $564,000 Zestimate®
    $275/sqft
    $3,395 Estimated rent

    Home value

    $564,000

    $513,000 - $620,000

    $3,395/mo

    Zestimate® history
    Loading
    Loading...

    Owner options

    List your home for rent

    $3,395/mo

    Rent Zestimate®

    Find your next renter with Zillow Rental Manager. Plus, with online applications, you can quickly screen prospective tenants – for free.

    Learn more

    $3,395/mo

    Rent Zestimate®

    Refinance and save

    $3,738/mo

    Est. payment

    Refinancing to a lower rate could help reduce your monthly payments and save thousands over the life of the loan.

    See today's rates

    $3,738/mo

    Est. payment

    Explore your selling options

    Work with a Zillow partner agent

    Leverage their expertise and Zillow's premium Showcase listings to get your home seen by more buyers.

    Get started

    List with your own agent

    Get your home in front of millions of buyers by listing it on Zillow.

    Learn how to do it

    Sell it yourself

    Take full control of how buyers see your home on Zillow by listing For Sale by Owner (FSBO).

    List your home

    What's special

    Open floor planGorgeous herringbone flooringInviting l-shaped front porchCafe appliancesPatio areaLarge walk-in closetJack and jill bathroom
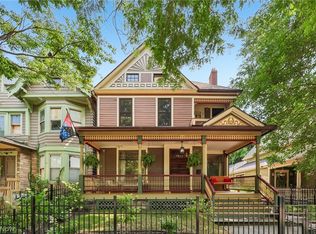
    Welcome to the highly sought-after city of Ohio City and the home of your dreams. This professionally designed and rehabbed home is Victorian on the outside and modern on the inside, giving you the best of both worlds. The home was gutted to the studs, and everything from the floorboards to the roof is brand new. As you approach the home you are greeted by an inviting L-shaped front porch. As you enter the foyer of this stylish home, you'll first notice the gorgeous herringbone flooring throughout. You will appreciate the impressive chef's kitchen with Cafe Appliances, a waterfall kitchen island, and a welcoming open floor plan. The front of the home offers the living room with a decorative fireplace and a built-in dry bar with a beverage fridge. The middle of the home gives you a dedicated dining room, kitchen, laundry room, and 1/2 bath. At the rear of the home is the main floor Primary Bedroom Suite with a large walk-in closet and the primary bathroom. Upstairs you will find 2 bedrooms that mimic each other with walk-in closets, extremely lofty ceilings, and a Jack and Jill bathroom flanking both bedrooms. Outside the house, you will find a nice patio area and a 2-car garage with access from the street behind the home. This home meets all the requirements set forth by the Historical Society and qualifies for a 15-year tax abatement. Make sure you add this gem to your must-see list.

    Zillow last checked:

    Listing updated:

    Listing Provided by:

    Jeff T Steinberg jeff@steinbergrealtygroup.com216-789-8916,

    Fathom Realty

    Bought with:

    Dustin A Purtan, 2024004721

    EXP Realty, LLC.

    Source: MLS Now,MLS#: 5100615MLS LogoOriginating MLS: Other/Unspecificed

    Facts & features

    Interior

    Bedrooms & bathrooms
    • Bedrooms: 3
    • Bathrooms: 3
    • Full bathrooms: 2
    • 1/2 bathrooms: 1
    • Main level bathrooms: 2
    • Main level bedrooms: 1
    Primary bedroom
    • Description: Flooring: Simulated Wood
    • Features: Primary Downstairs, Walk-In Closet(s)
    • Level: First
    Bedroom
    • Description: Flooring: Simulated Wood
    • Features: High Ceilings
    • Level: Second
    Bedroom
    • Description: Flooring: Simulated Wood
    • Features: High Ceilings
    • Level: Second
    Primary bathroom
    • Description: Flooring: Tile
    • Level: First
    Bathroom
    • Description: Flooring: Tile
    • Level: First
    Bathroom
    • Description: Flooring: Tile
    • Level: Second
    Dining room
    • Description: Flooring: Simulated Wood
    • Level: First
    Eat in kitchen
    • Description: Flooring: Simulated Wood
    • Level: First
    Entry foyer
    • Description: Flooring: Simulated Wood
    • Level: First
    Laundry
    • Description: Flooring: Simulated Wood
    • Level: First
    Living room
    • Description: Flooring: Simulated Wood
    • Features: Fireplace, Bar
    • Level: First
    Heating
    • Forced Air
    Cooling
    • Central Air
    Appliances
    • Included: Dishwasher, Microwave, Range, Refrigerator
    • Laundry: Electric Dryer Hookup, Laundry Room, Laundry Tub, Sink
    Features
    • Dry Bar, Entrance Foyer, Eat-in Kitchen, High Ceilings, Kitchen Island, Primary Downstairs, Open Floorplan, Stone Counters, Recessed Lighting, Smart Thermostat, Walk-In Closet(s)
    • Windows: ENERGY STAR Qualified Windows
    • Basement: Crawl Space
    • Number of fireplaces: 1
    • Fireplace features: Decorative, Living Room
    Interior area
    • Total structure area: 1,940
    • Total interior livable area: 1,940 sqft
    • Finished area above ground: 1,940

    Property

    Parking
    • Total spaces: 2
    • Parking features: Alley Access, Detached, Electricity, Garage, Garage Door Opener, Garage Faces Rear
    • Garage spaces: 2
    Features
    • Levels: Two
    • Stories: 2
    • Patio & porch: Covered, Front Porch, Patio
    • Has view: Yes
    • View description: City
    Lot
    • Size: 3,720 sqft
    • Features: City Lot
    Details
    • Parcel number: 00330012

    Construction

    Type & style
    • Home type: SingleFamily
    • Architectural style: Victorian
    • Property subtype: Single Family Residence
    Materials
    • Wood Siding
    • Foundation: Block
    • Roof: Asphalt,Fiberglass
    Condition
    • Updated/Remodeled
    • Year built: 1900

    Utilities & green energy

    • Sewer: Public Sewer
    • Water: Public
    Green energy
    • Energy efficient items: Appliances, Construction, Doors, HVAC, Insulation, Thermostat, Windows

    Community & neighborhood

    Security
    • Security features: Carbon Monoxide Detector(s), Smoke Detector(s)
    Location
    • Region: Cleveland
    • Subdivision: Taylor Farm Allotment

    Other

    Other facts
    • Listing terms: Cash,Conventional,FHA

    Price history

    DateEventPrice
    3/27/2025Sold$534,000+0.8%$275/sqft
    Source: MLS Now #5100615 Report a problem
    3/5/2025Pending sale$530,000$273/sqft
    Source: MLS Now #5100615 Report a problem
    2/24/2025Contingent$530,000$273/sqft
    Source: MLS Now #5100615 Report a problem
    2/22/2025Listed for sale$530,000+146.5%$273/sqft
    Source: MLS Now #5100615 Report a problem
    4/25/2024Sold$215,000-10.4%$111/sqft
    Source: MLS Now #5021797 Report a problem
    4/12/2024Pending sale$240,000$124/sqft
    Source: MLS Now #5021797 Report a problem
    4/11/2024Listed for sale$240,000$124/sqft
    Source: MLS Now #5021797 Report a problem
    4/3/2024Pending sale$240,000$124/sqft
    Source: MLS Now #5021797 Report a problem
    4/2/2024Listed for sale$240,000+29.7%$124/sqft
    Source: MLS Now #5021797 Report a problem
    5/3/2021Sold$185,000-7.5%$95/sqft
    Source: Public Record Report a problem
    4/7/2021Pending sale$199,900$103/sqft
    Source: MLS Now #4266921 Report a problem
    4/1/2021Listed for sale$199,900+135.2%$103/sqft
    Source: MLS Now #4266921 Report a problem
    12/5/2000Sold$85,000$44/sqft
    Source: Public Record Report a problem

    Public tax history

    YearProperty taxesTax assessment
    2025$4,547 +0%$67,970
    2024$4,545 +49.4%$67,970 +73.2%
    2023$3,042 +0.6%$39,240
    2022$3,025 +32.9%$39,240
    2021$2,276 +20.3%$39,240 +28%
    2020$1,892 -37.6%$30,660
    2019$3,032 +24.3%$30,660
    2018$2,440 +3.9%$30,660 +9.8%
    2017$2,349 -36.6%$27,930
    2016$3,707 +10.6%$27,930
    2015$3,353 -38.9%$27,930 +22%
    2014$5,484 +8.2%$22,900
    2013$5,070 +40.2%$22,900
    2012$3,617 -48.9%$22,900 -18.3%
    2011$7,072 +47.9%$28,040
    2010$4,783 +79.2%$28,040
    2009$2,668 -45.5%$28,040 -11%
    2008$4,898 +183.4%$31,510
    2007$1,728 +0.1%$31,510
    2006$1,726 +0.7%$31,510 +5.9%
    2005$1,715 -3.7%$29,750
    2004$1,780 +6.1%$29,750
    2003$1,677 +46.4%$29,750 +45.1%
    2002$1,145 -42.8%$20,510
    2001$2,004 +4.5%$20,510
    2000$1,918 $20,510

    Find assessor info on the county website

    Neighborhood: Ohio City

    Nearby schools

    GreatSchools rating
    Schools provided by the listing agent
    • District: Cleveland Municipal - 1809

    Source: MLS Now. This data may not be complete. We recommend contacting the local school district to confirm school assignments for this home.

    Get a cash offer in 3 minutes
    Find out how much your home could sell for in as little as 3 minutes with a no-obligation cash offer.
    Estimated market value
    $564,000
    Get a cash offer in 3 minutes
    Find out how much your home could sell for in as little as 3 minutes with a no-obligation cash offer.
    Estimated market value
    $564,000