The home you didn't know you were looking for — until now.
One-story luxury living without compromise. This 2022-built ranch in Sanctuary Bluff delivers the space, finishes, and effortless lifestyle most homes twice its price can't match. Meticulously enhanced beyond builder standards, the current owners have invested in refined upgrades and maintained the home to an exceptional, like-new standard.
Inside, soaring ceilings and pre-finished hardwood floors lead to a stunning great room anchored by a gas fireplace with a custom feature wall. The gourmet kitchen is designed for those who truly cook — Cambria quartz countertops, Aristokraft soft-close cabinetry, GE counter-depth refrigerator, subway tile backsplash, and a walk-in pantry. Fifteen-light French doors off the home office provide an inspiring work-from-home space. Custom-crafted plantation shutters throughout add timeless sophistication and tailored architectural detail.
The primary suite is a private retreat with a lighted tray ceiling and a spa-inspired bath featuring a freestanding soaking tub, tiled walk-in shower, dual vanity, and Cambria quartz throughout.
The fully enclosed sunroom heated and cooled by its own Bryant mini-split offers a year-round bonus space filled with natural light. Outside, a flagstone patio and natural rock wall create a private setting for relaxing or entertaining.
HOA services include lawn care, mulching, fertilization, leaf and snow removal, irrigation startup and shutdown, trash and recycling, and exterior window washing giving you back hundreds of hours each year. Add a fully insulated 3-car garage and professional landscaping, and this home practically maintains itself.
Quiet cul-de-sac in Sanctuary Bluff. Seconds from Prospect. Top-rated schools including Ballard High (8/10) and Meredith Dunn Elementary School (8/10)
3 beds, 2 baths, 2,164 sqft, 3-car garage, Built 2022, Move-in ready
Sold for $649,900
Street View
$649,900
4203 Hidden Bluff Ct, Louisville, KY 40241
3beds
2,164sqft
Single Family Residence
Built in 2022
9,147 Square Feet Lot
$647,700 Zestimate®
$300/sqft
$2,757 Estimated rent
Home value
$647,700
$615,000 - $680,000
$2,757/mo
Zestimate® history
Owner options
List your home for rent
$2,757/mo
Rent Zestimate®
Find your next renter with Zillow Rental Manager. Plus, with online applications, you can quickly screen prospective tenants – for free.
$2,757/mo
Rent Zestimate®
Refinance and save
$7,621/mo
Est. payment
Refinancing to a lower rate could help reduce your monthly payments and save thousands over the life of the loan.
$7,621/mo
Est. payment
Explore your selling options
Work with a Zillow partner agent
Leverage their expertise and Zillow's premium Showcase listings to get your home seen by more buyers.
Get startedList with your own agent
Get your home in front of millions of buyers by listing it on Zillow.
Learn how to do itSell it yourself
Take full control of how buyers see your home on Zillow by listing For Sale by Owner (FSBO).
List your homeWhat's special
Pre-finished hardwood floorsFlagstone patioProfessional landscapingGe counter-depth refrigeratorDual vanityGourmet kitchenSubway tile backsplash
Zillow last checked:
Listing updated:
Listed by:
Shaun S Wallace 502-939-8029,
1 Percent Lists Purple Door
Bought with:
Ellen G Shaikun, 192220
Keller Williams Collective
Source: Metro Search Inc. LLC DBA Apex MLS,MLS#: 1705993
Facts & features
Interior
Bedrooms & bathrooms
- Bedrooms: 3
- Bathrooms: 2
- Full bathrooms: 2
Primary bedroom
- Level: First
Bedroom
- Level: First
Bedroom
- Level: First
Primary bathroom
- Level: First
Full bathroom
- Level: First
Dining area
- Level: First
Great room
- Level: First
Kitchen
- Level: First
Laundry
- Level: First
Mud room
- Level: First
Office
- Level: First
Heating
- Forced Air, Natural Gas
Cooling
- Central Air
Features
- Basement: None
- Number of fireplaces: 1
Interior area
- Total structure area: 2,164
- Total interior livable area: 2,164 sqft
- Finished area above ground: 2,164
- Finished area below ground: 0
Property
Parking
- Total spaces: 3
- Parking features: Attached
- Attached garage spaces: 3
Features
- Stories: 1
- Patio & porch: Enclosed, Patio, Porch
Lot
- Size: 9,147 Square Feet
Details
- Parcel number: 21394500230000
Construction
Type & style
- Home type: SingleFamily
- Architectural style: Ranch
- Property subtype: Single Family Residence
Materials
- Brick Veneer, Stone Veneer
- Foundation: Slab
- Roof: Shingle
Condition
- Year built: 2022
Utilities & green energy
- Sewer: Public Sewer
- Water: Public
- Utilities for property: Electricity Connected, Natural Gas Connected
Community & HOA
Community
- Subdivision: Sanctuary Bluff
HOA
- Has HOA: Yes
- HOA fee: $3,600 annually
Location
- Region: Louisville
Financial & listing details
- Price per square foot: $300/sqft
- Tax assessed value: $539,900
- Annual tax amount: $5,617
- Date on market: 1/1/2026
- Electric utility on property: Yes
Price history
| Date | Event | Price |
|---|---|---|
| 4/3/2026 | Sold | $649,900-3%$300/sqft |
Source:  Metro Search Inc. LLC DBA Apex MLS #1705993 Report a problem Metro Search Inc. LLC DBA Apex MLS #1705993 Report a problem | ||
| 3/10/2026 | Pending sale | $669,900$310/sqft |
Source: Metro Search Inc. LLC DBA Apex MLS #1705993 Report a problem | ||
| 3/6/2026 | Contingent | $669,900$310/sqft |
Source: Metro Search Inc. LLC DBA Apex MLS #1705993 Report a problem | ||
| 3/2/2026 | Price change | $669,900-0.4%$310/sqft |
Source: Metro Search Inc. LLC DBA Apex MLS #1705993 Report a problem | ||
| 2/21/2026 | Price change | $672,400-1.1%$311/sqft |
Source: Metro Search Inc. LLC DBA Apex MLS #1705993 Report a problem | ||
| 1/29/2026 | Price change | $679,900-0.7%$314/sqft |
Source: Metro Search Inc. LLC DBA Apex MLS #1705993 Report a problem | ||
| 1/1/2026 | Listed for sale | $684,900+26.9%$316/sqft |
Source: Metro Search Inc. LLC DBA Apex MLS #1705993 Report a problem | ||
| 6/28/2022 | Sold | $539,900$249/sqft |
Source: Metro Search Inc. LLC DBA Apex MLS #1603242 Report a problem | ||
| 2/4/2022 | Pending sale | $539,900$249/sqft |
Source: Metro Search Inc. LLC DBA Apex MLS #1603242 Report a problem | ||
| 1/31/2022 | Listed for sale | $539,900$249/sqft |
Source: Metro Search Inc. LLC DBA Apex MLS #1603242 Report a problem | ||
| 1/27/2022 | Pending sale | $539,900$249/sqft |
Source: Metro Search Inc. LLC DBA Apex MLS #1603242 Report a problem | ||
| 1/3/2022 | Listed for sale | $539,900$249/sqft |
Source: Metro Search Inc. LLC DBA Apex MLS #1603242 Report a problem | ||
| 1/14/2021 | Listing removed | -- |
Source: Metro Search Inc. LLC DBA Apex MLS Report a problem | ||
| 7/23/2020 | Listed for sale | $539,900$249/sqft |
Source: EXP Realty LLC #1564963 Report a problem | ||
Public tax history
| Year | Property taxes | Tax assessment |
|---|---|---|
| 2024 | $5,617 -1.7% | $539,900 |
| 2023 | $5,715 +36.6% | $539,900 +50% |
| 2022 | $4,183 +1176.5% | $359,970 +1278.7% |
| 2021 | $328 +8.9% | $26,110 |
| 2020 | $301 | $26,110 |
| 2019 | $301 +3.7% | $26,110 |
| 2018 | $290 | $26,110 |
| 2017 | $290 +11% | $26,110 |
| 2013 | $261 | $26,110 |
| 2011 | $261 | $26,110 |
Find assessor info on the county website
Neighborhood: 40241
Nearby homes
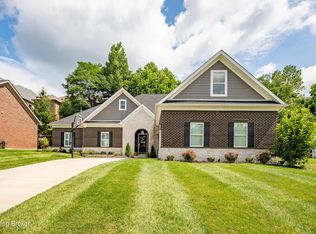
- $565,0003 bd3 ba2.2k sqft4205 Hidden Bluff Ct, Louisville, KY 40241Sold
- $841,9000.28 Acres4201 Hidden Bluff Ct, Louisville, KY 40241Off Market
- $--0.28 Acres22 Sanctuary Bluff Ln, Louisville, KY 40241Off Market
- $--0.26 Acres25 Sanctuary Bluff Ln, Louisville, KY 40241Off Market
- $802,900-- bd-- ba-- sqft6624 Nightingale Bluff Ln, Louisville, KY 40241Off Market
- $--9,147.6 Square Feet26 Sanctuary Bluff Ln, Louisville, KY 40241Off Market
- $--8,712 Square Feet19 Sanctuary Bluff Ln, Louisville, KY 40241Off Market
- $--0.34 Acres66 Sanctuary Bluff Ln, Louisville, KY 40241Off Market
Nearby schools
GreatSchools rating
- 8/10Dunn Elementary SchoolGrades: K-5Distance: 2 mi
- 4/10Kammerer Middle SchoolGrades: 6-8Distance: 1.8 mi
- 8/10Ballard High SchoolGrades: 9-12Distance: 1.8 mi


Get pre-qualified for a loan
At Zillow Home Loans, we can pre-qualify you in as little as 5 minutes with no impact to your credit score.An equal housing lender. NMLS #10287.
Sell for more on Zillow
Get a Zillow Showcase℠ listing at no additional cost and you could sell for .
$647,700
2% more
+$12,954
With Zillow Showcase(estimated)
$660,654
- Kentucky
- Jefferson County
- Louisville
- 40241
- 4203 Hidden Bluff Ct
Nearby cities
Nearby neighborhoods
Nearby zip codes
Other Louisville Topics
