Skip main navigation
Sold for $277,990
  • $277,990

    4203 High Glen Drive Lot 176, Leland, NC 28451

    4beds
    1,763sqft
    Townhouse
    Built in 2024
    2,178 Square Feet Lot
    $275,100 Zestimate®
    $158/sqft
    $2,224 Estimated rent

    Home value

    $275,100

    $250,000 - $303,000

    $2,224/mo

    Zestimate® history
    Loading
    Loading...

    Owner options

    List your home for rent

    $2,224/mo

    Rent Zestimate®

    Find your next renter with Zillow Rental Manager. Plus, with online applications, you can quickly screen prospective tenants – for free.

    Learn more

    $2,224/mo

    Rent Zestimate®

    Refinance and save

    $1,640/mo

    Est. payment

    Refinancing to a lower rate could help reduce your monthly payments and save thousands over the life of the loan.

    See today's rates

    $1,640/mo

    Est. payment

    Explore your selling options

    Work with a Zillow partner agent

    Leverage their expertise and Zillow's premium Showcase listings to get your home seen by more buyers.

    Get started

    List with your own agent

    Get your home in front of millions of buyers by listing it on Zillow.

    Learn how to do it

    Sell it yourself

    Take full control of how buyers see your home on Zillow by listing For Sale by Owner (FSBO).

    List your home

    What's special

    Sparkling poolVersatile loftChef-worthy kitchenHorseshoe pitVolleyball courtSmart home techGleaming granite countertops
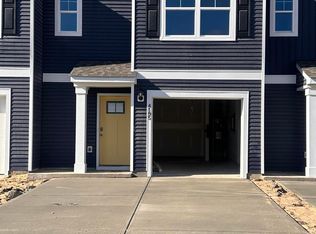
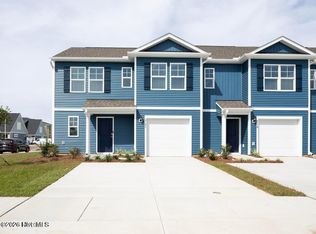
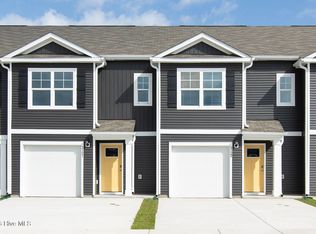
    Step into the Norman floor plan—a 4-bedroom, 2.5-bathroom townhome that's more than just a place to live; it's where your best memories will be made! The main floor boasts a private primary bedroom oasis, just steps away from the chef-worthy kitchen featuring gleaming granite countertops, soft-close cabinets, and smart home tech to make life easier. Upstairs, the fun continues with three roomy bedrooms, a versatile loft perfect for game nights, and a full bath with a tub/shower combo. Say goodbye to weekend chores, thanks to the HOA covering lawn care and exterior maintenance, while enjoying top-notch community amenities like a sparkling pool, a playground, a volleyball court, and even a horseshoe pit for some friendly competition. All this is perfectly located just minutes from Wilmington, fantastic shopping, and gorgeous beaches. This isn't just a house—it's your new favorite adventure!

    Zillow last checked:

    Listing updated:

    Listed by:

    Team D.R. Horton 910-742-7946,

    D.R. Horton, Inc

    Bought with:

    Team KBT Realty

    Keller Williams Innovate-KBT

    Source: Hive MLS,MLS#: 100452940MLS LogoOriginating MLS: Cape Fear Realtors MLS, Inc.

    Facts & features

    Interior

    Bedrooms & bathrooms
    • Bedrooms: 4
    • Bathrooms: 3
    • Full bathrooms: 2
    • 1/2 bathrooms: 1
    Rooms
    • Room types: Kitchen, Dining Room, Living Room, Master Bedroom, Other, Bedroom 2, Bedroom 3, Bedroom 4
    Primary bedroom
    • Level: First
    • Dimensions: 13.3 x 13.1
    Bedroom 2
    • Level: Second
    • Dimensions: 10 x 13.11
    Bedroom 3
    • Level: Second
    • Dimensions: 11.3 x 12.1
    Bedroom 4
    • Level: Second
    • Dimensions: 11.11 x 11.1
    Dining room
    • Level: First
    • Dimensions: 13.8 x 10
    Kitchen
    • Level: First
    • Dimensions: 7.1 x 11.9
    Living room
    • Level: First
    • Dimensions: 13.8 x 12.1
    Other
    • Description: Loft Area
    • Level: Second
    • Dimensions: 8.4 x 11.5
    Heating
    • Heat Pump, Electric
    Cooling
    • Central Air
    Appliances
    • Included: Electric Oven, Built-In Microwave, Disposal
    • Laundry: Dryer Hookup, Washer Hookup, Laundry Closet
    Features
    • Master Downstairs
    • Flooring: Carpet, Vinyl
    • Windows: Thermal Windows
    • Attic: Pull Down Stairs
    • Has fireplace: No
    • Fireplace features: None
    • Common walls with other units/homes: End Unit
    Interior area
    • Total structure area: 1,763
    • Total interior livable area: 1,763 sqft

    Property

    Parking
    • Total spaces: 1
    • Parking features: Garage Faces Front, Attached, Garage Door Opener, Off Street
    • Has attached garage: Yes
    Features
    • Levels: Two
    • Stories: 2
    • Patio & porch: Patio
    • Pool features: None
    • Fencing: Partial
    Lot
    • Size: 2,178 Square Feet
    Details
    • Parcel number: 046le084
    • Zoning: R-7
    • Special conditions: Standard

    Construction

    Type & style
    • Home type: Townhouse
    • Property subtype: Townhouse
    Materials
    • Vinyl Siding
    • Foundation: Slab
    • Roof: Architectural Shingle
    Condition
    • New construction: Yes
    • Year built: 2024

    Utilities & green energy

    • Sewer: Public Sewer
    • Water: Public
    • Utilities for property: Sewer Available, Water Available
    Green energy
    • Green verification: HERS Index Score, LEED For Homes

    Community & HOA

    Community
    • Subdivision: SeaBrooke
    HOA
    • Has HOA: Yes
    • Amenities included: Clubhouse, Pool, Maintenance Common Areas, Picnic Area, Sidewalks, Street Lights
    • HOA fee: $2,736 monthly
    • HOA name: Premier
    • HOA phone: 910-679-3012
    Location
    • Region: Leland

    Financial & listing details

    • Price per square foot: $158/sqft
    • Tax assessed value: $10,000
    • Date on market: 5/11/2025
    • Cumulative days on market: 159 days
    • Listing agreement: Exclusive Right To Sell
    • Listing terms: Cash,Conventional,FHA,VA Loan
    • Road surface type: Paved

    Price history

    DateEventPrice
    2/3/2025Sold$277,990$158/sqft
    Source: Hive MLS #100452940 Report a problem
    12/3/2024Pending sale$277,990$158/sqft
    Source: Hive MLS #100452940 Report a problem
    11/25/2024Price change$277,990-3.5%$158/sqft
    Source: Hive MLS #100452940 Report a problem
    11/13/2024Price change$287,990-1.4%$163/sqft
    Source: DR Horton Report a problem
    11/7/2024Price change$291,990-3.3%$166/sqft
    Source: DR Horton Report a problem
    6/22/2024Listed for sale$301,990$171/sqft
    Source: DR Horton Report a problem

    Public tax history

    Tax history is unavailable.

    Neighborhood: 28451

    Nearby schools

    GreatSchools rating
    Schools provided by the listing agent
    • Elementary: Town Creek
    • Middle: Town Creek
    • High: North Brunswick

    Source: Hive MLS. This data may not be complete. We recommend contacting the local school district to confirm school assignments for this home.

    Get a cash offer in 3 minutes
    Find out how much your home could sell for in as little as 3 minutes with a no-obligation cash offer.
    Estimated market value
    $275,100
    Get a cash offer in 3 minutes
    Find out how much your home could sell for in as little as 3 minutes with a no-obligation cash offer.
    Estimated market value
    $275,100