Skip main navigation
Off market
  • $370,700

    4203 High Sierra Dr, San Antonio, TX 78228

    4beds
    2,536sqft
    SingleFamily
    Built in 1976
    8,712 Square Feet Lot
    $370,700 Zestimate®
    $146/sqft
    $2,468 Estimated rent

    Home value

    $370,700

    $348,000 - $393,000

    $2,468/mo

    Zestimate® history
    Loading
    Loading...

    Owner options

    List your home for rent

    $2,468/mo

    Rent Zestimate®

    Find your next renter with Zillow Rental Manager. Plus, with online applications, you can quickly screen prospective tenants – for free.

    Learn more

    $2,468/mo

    Rent Zestimate®

    Refinance and save

    $2,585/mo

    Est. payment

    Refinancing to a lower rate could help reduce your monthly payments and save thousands over the life of the loan.

    See today's rates

    $2,585/mo

    Est. payment

    Explore your selling options

    Work with a Zillow partner agent

    Leverage their expertise and Zillow's premium Showcase listings to get your home seen by more buyers.

    Get started

    List with your own agent

    Get your home in front of millions of buyers by listing it on Zillow.

    Learn how to do it

    Sell it yourself

    Take full control of how buyers see your home on Zillow by listing For Sale by Owner (FSBO).

    List your home

    What's special

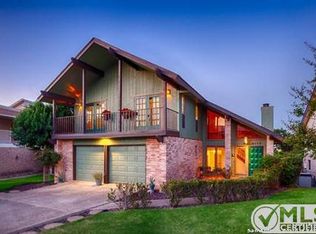
    UrbanLiving Inside410 Step into this entertainer's home nestled on a hill in Inspiration Hills with breathtaking views. This stunning home has four bedrooms, three baths, a huge living room, and a two-car garage. The kitchen has a large picture window over the sink, lots of counter space, double ovens, a built-in toaster, and an abundance of cabinets. The dining room overlooks the living room and boasts a sparkling chandelier, bay window, and wood floors. The bright living room has 17' vaulted ceilings, track lighting, a ceiling fan, a wood-burning fireplace, and ceramic floors. The sliding doors and clerestory windows off of the living room face north/northeast and offer spectacular views. A charming wet bar with storage, wine racks, and a built-in fridge is nestled in the wall off of the living room. The enormous downstairs primary suite is split and has beautiful windows to view the backyard, outdoor access to the deck, and a large walk-in closet. The downstairs primary bathroom has a shower and jacuzzi tub and double vanities. The secondary bedroom downstairs is split and adjacent to the full hall downstairs bathroom, perfect for guests. Full bathroom with shower/tub combo and two other bedrooms are upstairs and have carpet, ceiling fans, and breathtaking views surrounding the house. One of the two bedrooms upstairs is the original primary suite and has a private patio facing south with sneak peeks of the downtown skyline. The original primary bedroom can also double as an upstairs game room or second living space. This sweet 1970s home sits on .2 with a large back deck for entertaining or watching the sunset and a gazebo space for storage. Quick and easy access to downtown, med-center, Oak Hills Country Club, and 410/IH10. Come see this fabulous home and make it yours!

    This property is not currently displayed as for sale or rent on Zillow. This may be different from what's on other websites or public sources.

    Facts & features

    Interior

    Bedrooms & bathrooms
    • Bedrooms: 4
    • Bathrooms: 3
    • Full bathrooms: 3
    Heating
    • Forced air, Electric, Gas, Wood / Pellet
    Cooling
    • Central
    Appliances
    • Included: Dishwasher, Dryer, Freezer, Range / Oven, Refrigerator, Washer
    Features
    • Flooring: Tile, Carpet, Hardwood
    • Has fireplace: Yes
    Interior area
    • Total interior livable area: 2,536 sqft

    Property

    Parking
    • Total spaces: 6
    • Parking features: Garage - Attached, Off-street
    Features
    • Exterior features: Shingle, Stucco, Vinyl, Wood, Brick
    • Has view: Yes
    • View description: City
    Lot
    • Size: 8,712 Square Feet
    Details
    • Parcel number: 505389

    Construction

    Type & style
    • Home type: SingleFamily
    Materials
    • Foundation: Slab
    • Roof: Asphalt
    Condition
    • Year built: 1976

    Community & HOA

    Community
    • Features: Fifty Five Plus Active Community
    • Senior community: Yes
    Location
    • Region: San Antonio

    Financial & listing details

    • Price per square foot: $146/sqft
    • Tax assessed value: $370,420
    • Annual tax amount: $6,233
    • Inclusions: Washer Connection, Dryer Connection, Cook Top

    Price history

    DateEventPrice
    5/31/2023Sold--
    Source: Agent Provided Report a problem
    5/4/2023Pending sale$387,000$153/sqft
    Source: LERA MLS #1681845 Report a problem
    4/20/2023Listed for sale$387,000-0.8%$153/sqft
    Source: LERA MLS #1681845 Report a problem
    4/7/2023Listing removed--
    Source: LERA MLS #1659078 Report a problem
    3/3/2023Price change$390,000+1.2%$154/sqft
    Source: LERA MLS #1659078 Report a problem
    1/23/2023Price change$385,499-3.6%$152/sqft
    Source: LERA MLS #1659078 Report a problem
    1/5/2023Listed for sale$400,000+6.7%$158/sqft
    Source: LERA MLS #1659078 Report a problem
    10/12/2022Listing removed--
    Source: LERA MLS #1624762 Report a problem
    9/30/2022Price change$374,999-2.6%$148/sqft
    Source: LERA MLS #1624762 Report a problem
    9/19/2022Price change$384,999-1.3%$152/sqft
    Source: LERA MLS #1624762 Report a problem
    8/19/2022Price change$389,999-3.6%$154/sqft
    Source: LERA MLS #1624762 Report a problem
    8/2/2022Price change$404,7000%$160/sqft
    Source: LERA MLS #1624762 Report a problem
    7/28/2022Price change$404,800+1.3%$160/sqft
    Source: LERA MLS #1624762 Report a problem
    7/25/2022Price change$399,800-4.6%$158/sqft
    Source: LERA MLS #1624762 Report a problem
    7/21/2022Listed for sale$419,000+4.8%$165/sqft
    Source: LERA MLS #1624762 Report a problem
    6/24/2022Listing removed--
    Source: LERA MLS #1610603 Report a problem
    6/17/2022Listed for sale$399,999+0.2%$158/sqft
    Source: LERA MLS #1610603 Report a problem
    5/29/2022Listing removed--
    Source: LERA MLS #1603516 Report a problem
    5/26/2022Listed for sale$399,388+49%$157/sqft
    Source: LERA MLS #1603516 Report a problem
    8/29/2017Sold--
    Source: LERA MLS #1260425 Report a problem
    8/3/2017Listed for sale$267,979$106/sqft
    Source: Robles Real Estate #1260425 Report a problem

    Public tax history

    YearProperty taxesTax assessment
    2025$6,233 -6.9%$370,420
    2024$6,694 -27.5%$370,420
    2023$9,234 +72%$370,420 +28%
    2022$5,368 +0.2%$289,289 +10%
    2021$5,355 $262,990 +0%
    2020$5,355 +1.3%$262,900 +10%
    2019$5,284 $239,000 -0.9%
    2018$5,284 +98.3%$241,130 +4.2%
    2017$2,665 +2.4%$231,429 +10%
    2016$2,604 -2.6%$210,390 +2.2%
    2015$2,674 $205,854 +10%
    2014$2,674 $187,140 +1.2%
    2013-- $185,000 -0.7%
    2012-- $186,260 -1%
    2011-- $188,210 -2.6%
    2010-- $193,180 +7.1%
    2009-- $180,400 +10%
    2008-- $164,000 -4.3%
    2007-- $171,290 +26.9%
    2006-- $134,970 +7%
    2005-- $126,100
    2004-- --
    2003-- --
    2002-- --
    2001-- --
    2000-- --
    Find assessor info on the county website

    Neighborhood: Hillcrest

    Nearby schools

    GreatSchools rating
    Schools provided by the listing agent
    • Elementary: Baskin
    • Middle: Longfellow
    • High: Jefferson

    Source: The MLS. This data may not be complete. We recommend contacting the local school district to confirm school assignments for this home.

    Get a cash offer in 3 minutes
    Find out how much your home could sell for in as little as 3 minutes with a no-obligation cash offer.
    Estimated market value
    $370,700
    Get a cash offer in 3 minutes
    Find out how much your home could sell for in as little as 3 minutes with a no-obligation cash offer.
    Estimated market value
    $370,700