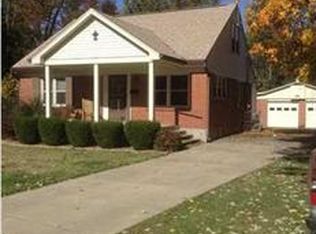
***First Showing Friday, 10/27/2023*** This beautiful Brookhaven 1.5 story Cape Cod has an incredible number of updates and conveniences you're going to love. Offering over 1,800 SqFt of living space, three bedrooms with an extra bonus room, a fully updated bathroom, new carpet, new laminate flooring, all new interior doors, fresh paint, recently updated roof, new exterior siding, gorgeous private backyard with full length deck, 2.5 car garage, basement and so much more. Enter to the living room with large picture and side windows that allow for tons of natural lighting. Notice the beautiful oak wood floors that will run through the living room, hall, primary bedroom and 2nd bedroom—all on the first floor. The sprawling updated full bathroom features black and white mosaic tile floors, wide vanity, mirrored wall cabinet, custom tiled walk-in shower, and even leaves plenty of room for an additional piece of accent furniture if desired. The kitchen has received a recent make-over and has freshly painted cabinets with new hardware, beadboard backsplash, new lighting fixture over a center island, plenty of counter space, built-in cubbies for microwave and small kitchen appliances, and new Chestnut Oak American Concepts laminate flooring that continues through the kitchen and on in to the dining area. The dining area is spacious, and overlooks a massive family room with brand new Shaw carpet and fresh paint. This room also features 5 new windows along the back and sides of the home. The glass atrium door from the dining area opens out to a full-length deck, perfect for entertaining or enjoying the beautiful and private backdrop that is your very own backyard, fully fenced with custom wood and wire fencing. Back inside, take the stairs from the front living room to the 2nd floor and find another private bedroom with two large closets, and a bonus area with two closets as wellperfect for a home office or play roomall with brand new Shaw carpet and a fresh coat of paint. The full basement has plenty of space as well and includes a storage room with built-in shelving, the 200 amp electrical panel, HVAC system, Water Heater, and the washer and gas dryer, which will remain. Roof on the house and the garage just 4.5 years old. Space, privacy, driveway, 2.5 car garage, basement, recent updatesthis one has so much to offer, and all in a super convenient location close to interstate access, dining, shopping, healthcare facilities, and more.
Sold for $295,000
Tax assessed value
$295,000
4203 Hillbrook Dr, Louisville, KY 40220
3beds
1,850sqft
Single Family Residence
Built in 1955
0.3 Acres Lot
$316,900 Zestimate®
$159/sqft
$1,840 Estimated rent
Home value
$316,900
$301,000 - $333,000
$1,840/mo
Zestimate® history
Owner options
List your home for rent
$1,840/mo
Rent Zestimate®
Find your next renter with Zillow Rental Manager. Plus, with online applications, you can quickly screen prospective tenants – for free.
$1,840/mo
Rent Zestimate®
Refinance and save
$1,828/mo
Est. payment
Refinancing to a lower rate could help reduce your monthly payments and save thousands over the life of the loan.
$1,828/mo
Est. payment
Explore your selling options
Work with a Zillow partner agent
Leverage their expertise and Zillow's premium Showcase listings to get your home seen by more buyers.
Get startedList with your own agent
Get your home in front of millions of buyers by listing it on Zillow.
Learn how to do itSell it yourself
Take full control of how buyers see your home on Zillow by listing For Sale by Owner (FSBO).
List your homeWhat's special
Extra bonus roomBonus areaBuilt-in shelvingFull length deckFull-length deckWide vanityStorage room
Zillow last checked:
Listing updated:
Listed by:
Jacob M Mercier 502-558-7513,
RE/MAX 100,
Drew Martin 502-253-9100
Bought with:
Nancy Schladand, 220993
RE/MAX Properties East
Source: Metro Search Inc. LLC DBA Apex MLS,MLS#: 1648413
Facts & features
Interior
Bedrooms & bathrooms
- Bedrooms: 3
- Bathrooms: 1
- Full bathrooms: 1
Bedroom
- Level: First
Bedroom
- Level: First
Bedroom
- Level: Second
Full bathroom
- Level: First
Family room
- Level: First
Kitchen
- Level: First
Laundry
- Level: Basement
Living room
- Level: First
Office
- Level: Second
Heating
- Forced Air, Natural Gas
Cooling
- Central Air
Features
- Basement: Unfinished
- Has fireplace: No
Interior area
- Total structure area: 1,850
- Total interior livable area: 1,850 sqft
- Finished area above ground: 1,850
- Finished area below ground: 0
Property
Parking
- Total spaces: 2
- Parking features: Off Street, Detached, See Remarks, Driveway
- Garage spaces: 2
- Has uncovered spaces: Yes
Features
- Stories: 2
- Patio & porch: Deck
- Exterior features: See Remarks
- Fencing: Full,Wood,Chain Link
Lot
- Size: 0.3 Acres
- Features: Sidewalk, Level
Details
- Parcel number: 089E01380000
Construction
Type & style
- Home type: SingleFamily
- Architectural style: Cape Cod
- Property subtype: Single Family Residence
Materials
- Vinyl Siding, Wood Frame, Brick Veneer
- Foundation: Crawl Space, Concrete Perimeter
- Roof: Shingle
Condition
- Year built: 1955
Utilities & green energy
- Sewer: Public Sewer
- Water: Public
- Utilities for property: Electricity Connected, Natural Gas Connected
Community & HOA
Community
- Subdivision: Brookhaven
HOA
- Has HOA: No
Location
- Region: Louisville
Financial & listing details
- Price per square foot: $159/sqft
- Tax assessed value: $295,000
- Annual tax amount: $3,717
- Date on market: 10/26/2023
- Electric utility on property: Yes
Price history
| Date | Event | Price |
|---|---|---|
| 11/22/2023 | Sold | $295,000-1.6%$159/sqft |
Source:  Metro Search Inc. LLC DBA Apex MLS #1648413 Report a problem Metro Search Inc. LLC DBA Apex MLS #1648413 Report a problem | ||
| 10/30/2023 | Pending sale | $299,900$162/sqft |
Source: Metro Search Inc. LLC DBA Apex MLS #1648413 Report a problem | ||
| 10/26/2023 | Listed for sale | $299,900+97.3%$162/sqft |
Source: Metro Search Inc. LLC DBA Apex MLS #1648413 Report a problem | ||
| 12/28/2015 | Sold | $152,000$82/sqft |
Source: Metro Search Inc. LLC DBA Apex MLS #1424542 Report a problem | ||
Public tax history
| Year | Property taxes | Tax assessment |
|---|---|---|
| 2025 | $3,717 | $295,000 |
| 2024 | -- | $295,000 +39.4% |
| 2023 | $2,840 -1.3% | $211,660 |
| 2022 | $2,879 -5.2% | $211,660 |
| 2021 | $3,038 +45.4% | $211,660 +39.3% |
| 2020 | $2,089 | $152,000 |
| 2019 | $2,089 +3.8% | $152,000 |
| 2018 | $2,013 | $152,000 |
| 2017 | $2,013 +50.4% | $152,000 +13.5% |
| 2013 | $1,339 | $133,870 |
| 2011 | $1,339 | $133,870 |
| 2010 | $1,339 | $133,870 |
| 2009 | $1,339 | $133,870 |
| 2007 | -- | $133,870 +7.8% |
| 2006 | -- | $124,150 |
| 2005 | -- | $124,150 |
| 2004 | -- | $124,150 |
Find assessor info on the county website
Neighborhood: Hikes Point
Nearby homes
- $355,7004 bd3 ba2.4k sqft4201 Hillbrook Dr, Louisville, KY 40220Off Market
- $218,300-- bd1 ba948 sqft4205 Hillbrook Dr, Louisville, KY 40220Off Market
- $229,700-- bd1 ba1.2k sqft4207 Hillbrook Dr, Louisville, KY 40220Off Market
- $277,400-- bd1 ba1.4k sqft4129 Hillbrook Dr, Louisville, KY 40220Off Market
- $306,6003 bd2 ba2.3k sqft4212 Lynnbrook Dr, Louisville, KY 40220Off Market
- $289,0003 bd2 ba1.7k sqft4210 Lynnbrook Dr, Louisville, KY 40220Sold
- $268,000-- bd1 ba1.1k sqft4214 Lynnbrook Dr, Louisville, KY 40220Off Market
- $230,8002 bd1 ba1.1k sqft4209 Hillbrook Dr, Louisville, KY 40220Off Market
Nearby schools
GreatSchools rating
- 7/10St Matthews Elementary SchoolGrades: K-5Distance: 1.2 mi
- 4/10Westport Middle SchoolGrades: 6-8Distance: 3.5 mi
- 1/10Waggener High SchoolGrades: 9-12Distance: 1.1 mi


Get pre-qualified for a loan
At Zillow Home Loans, we can pre-qualify you in as little as 5 minutes with no impact to your credit score.An equal housing lender. NMLS #10287.
Sell for more on Zillow
Get a Zillow Showcase℠ listing at no additional cost and you could sell for .
$316,900
2% more
+$6,338
With Zillow Showcase(estimated)
$323,238
- Kentucky
- Jefferson County
- Louisville
- 40220
- Hikes Point
- 4203 Hillbrook Dr
Nearby cities
Nearby neighborhoods
Nearby zip codes
Other Louisville Topics
