Skip main navigation
Sold for $250,000
  • $250,000

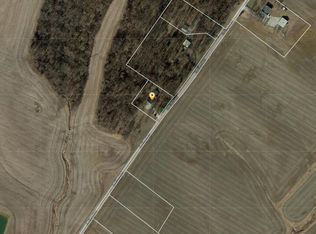
    4203 Hughes Sights Rd, Corydon, KY 42406

    3beds
    1,845sqft
    Single Family Residence
    Built in 1964
    1.3 Acres Lot
    $250,000 Zestimate®
    $136/sqft
    $1,644 Estimated rent

    Home value

    $250,000

    Estimated sales range

    Not available

    $1,644/mo

    Zestimate® history
    Loading
    Loading...

    Owner options

    List your home for rent

    $1,644/mo

    Rent Zestimate®

    Find your next renter with Zillow Rental Manager. Plus, with online applications, you can quickly screen prospective tenants – for free.

    Learn more

    $1,644/mo

    Rent Zestimate®

    Refinance and save

    $1,618/mo

    Est. payment

    Refinancing to a lower rate could help reduce your monthly payments and save thousands over the life of the loan.

    See today's rates

    $1,618/mo

    Est. payment

    Explore your selling options

    Work with a Zillow partner agent

    Leverage their expertise and Zillow's premium Showcase listings to get your home seen by more buyers.

    Get started

    List with your own agent

    Get your home in front of millions of buyers by listing it on Zillow.

    Learn how to do it

    Sell it yourself

    Take full control of how buyers see your home on Zillow by listing For Sale by Owner (FSBO).

    List your home

    What's special

    Wood-burning fireplaceSolid brick ranchWood-look beamsExposed brick walls
    Escape to a peaceful country living with farmland as your neighbors. This one-owner, solid brick ranch offers 3 bedrooms and 1.5 baths, nestled on a beautiful 1.3-acre lot with mature trees and open views. The home features a 2-car garage complete with a gas heater and wood-burning fireplace, a large concrete drive with ample extra parking, and a welcoming covered porch perfect for enjoying the scenery. Inside, you’ll find 1,845 square feet of living space, including a spacious 22x15 family room with a cozy gas fireplace, exposed brick walls, and wood-look beams, plus an additional 23x13 living room for flexible living or entertaining. The large open kitchen and dining area offer great potential and are ready for your personal updates. Notable improvements include Tamko MetalWorks shingles with a 50-year warranty, a Trane HVAC system installed in 2021, and a new gas water heater in 2025. A solid, well-maintained home with great bones—just waiting for your finishing touches.

    Zillow last checked:

    Listing updated:

    Listed by:

    Tara Dixon,

    ERA FIRST ADVANTAGE

    Bought with:

    HERRON AUCTION & REALTY

    Source: HAMLS,MLS#: 260012MLS Logo

    Facts & features

    Interior

    Bedrooms & bathrooms
    • Bedrooms: 3
    • Bathrooms: 2
    • Full bathrooms: 1
    • 1/2 bathrooms: 1
    • Main level bathrooms: 2
    • Main level bedrooms: 2
    Heating
    • Gas Forced Air, Fireplace(s)
    Cooling
    • Central Air
    Appliances
    • Included: Dishwasher, Refrigerator, Range/Oven, Electric Water Heater
    Features
    • Flooring: Carpet, Vinyl
    • Windows: Window Treatments
    • Basement: None
    • Has fireplace: Yes
    • Fireplace features: Gas, Wood Burning Stove
    Interior area
    • Total interior livable area: 1,845 sqft
    • Finished area above ground: 1,845

    Property

    Parking
    • Total spaces: 2
    • Parking features: Garage Attached, Yes, Concrete
    • Attached garage spaces: 2
    • Has uncovered spaces: Yes
    Features
    • Patio & porch: Porch, Back
    • Pool features: None
    • Fencing: None
    Lot
    • Size: 1.3 Acres
    Details
    • Parcel number: 3444
    • Zoning description: County
    • Other equipment: Satellite

    Construction

    Type & style
    • Home type: SingleFamily
    • Architectural style: Ranch
    • Property subtype: Single Family Residence
    Materials
    • Plaster, Brick
    • Foundation: Slab
    • Roof: Metal
    Condition
    • Year built: 1964

    Utilities & green energy

    • Electric: Kenergy
    • Gas: City
    • Sewer: Septic Tank
    • Water: County
    • Utilities for property: Internet Available

    Community & HOA

    Location
    • Region: Corydon

    Financial & listing details

    • Price per square foot: $136/sqft
    • Tax assessed value: $199,700
    • Annual tax amount: $1,726
    • Price range: $250K - $250K
    • Date on market: 1/8/2026

    Price history

    DateEventPrice
    6/29/2026Sold$250,000-3.8%$136/sqft
    Source: HAMLS #260012 Report a problem
    6/8/2026Pending sale$259,900$141/sqft
    Source: HAMLS #260012 Report a problem
    3/12/2026Price change$259,900-3.7%$141/sqft
    Source: HAMLS #260012 Report a problem
    2/5/2026Price change$269,900-3.6%$146/sqft
    Source: HAMLS #260012 Report a problem
    1/8/2026Listed for sale$279,900$152/sqft
    Source: HAMLS #260012 Report a problem

    Public tax history

    YearProperty taxesTax assessment
    2025$1,726 +24.4%$199,700 +19.8%
    2024$1,387 -1%$166,700
    2023$1,401 -3.6%$166,700
    2022$1,454 -0.1%$166,700
    2021$1,455 +8.8%$166,700 +5.8%
    2020$1,338 +1.8%$157,600
    2019$1,314 -1.5%$157,600
    2018$1,335 +2.2%$157,600 +9.1%
    2017$1,306 +22.9%$144,500
    2016$1,063 +8%$144,500
    2014$984 +0.7%$144,500
    2013$977 +10%$144,500 +9.1%
    2012$888 +1.9%$132,500
    2011$871 $132,500
    Find assessor info on the county website

    Neighborhood: 42406

    Nearby schools

    GreatSchools rating
    Schools provided by the listing agent
    • Elementary: Ab Chandler
    • Middle: South Jr High

    Source: HAMLS. This data may not be complete. We recommend contacting the local school district to confirm school assignments for this home.

    Sell for more on Zillow
    Get a Zillow Showcase℠ listing at no additional cost and you could sell for .
    $250,000
    2% more
    +$5,000
    With Zillow Showcase(estimated)
    $255,000
    Sell for more on Zillow
    Get a Zillow Showcase℠ listing at no additional cost and you could sell for .
    $250,000
    2% more
    +$5,000
    With Zillow Showcase(estimated)
    $255,000