Welcome to this amazing double-wide manufactured home on a permanent foundation, this cute home is only four years old and is located less than four miles from downtown Vacaville. This property offers so much potential and opportunity for you to own a little slice of the country! With five flat usable acres that will allow you to expand and built your primary home while living in the current home. Property has a newer engineered septic system built in 2022 to service two homes (per sellers) the estimated cost was closed to 90K. The newer two car garage walls are textured and insulated. Sellers built an office/playroom attached to the garage that can be easily converted into an estudio/apartment, full completed bathroom, tankless water heater, mini-split A/C. Property has a newer fence all around the property and many fruit trees. This is truly the perfect opportunity for you to enjoy the country living and be amused by all the beautiful views of hills and mountains.
Active
$999,999
4203 Independence Lane, Vacaville, CA 95688
3beds
1,200sqft
Single Family Residence
Built in 2022
5 Acres Lot
$980,400 Zestimate®
$833/sqft
$-- HOA
What's special
Five flat usable acresMany fruit treesTankless water heaterFull completed bathroom
- 306 days |
- 761 |
- 25 |
Zillow last checked:
Listing updated:
Listed by:
Gladys Winters DRE #01470056 707-718-4521,
Century 21 Epic 707-447-2200
Source: BAREIS,MLS#: 325084660 Originating MLS: Northern Solano
Originating MLS: Northern SolanoFacts & features
Interior
Bedrooms & bathrooms
- Bedrooms: 3
- Bathrooms: 2
- Full bathrooms: 2
Rooms
- Room types: Baths Other, Dining Room, Master Bedroom, Office, Storage
Primary bedroom
- Features: Closet
- Level: Main
Bedroom
- Level: Main
Primary bathroom
- Features: Closet, Quartz, Tub w/Shower Over
Bathroom
- Features: Shower Stall(s), Tub w/Shower Over
Dining room
- Features: Dining/Living Combo
Kitchen
- Features: Breakfast Area, Kitchen Island, Kitchen/Family Combo, Quartz Counter
- Level: Main
Living room
- Level: Main
Heating
- Central
Cooling
- Central Air, Wall Unit(s)
Appliances
- Included: Dishwasher, Free-Standing Gas Range, Free-Standing Refrigerator, Range Hood, Insulated Water Heater, Tankless Water Heater
- Laundry: Hookups Only, Inside Area
Features
- Flooring: Laminate
- Windows: Dual Pane Full
- Basement: None
- Has fireplace: No
- Common walls with other units/homes: No One Below
Interior area
- Total structure area: 1,200
- Total interior livable area: 1,200 sqft
Property
Parking
- Total spaces: 2
- Parking features: Detached, Garage Faces Front, Guest, Paved
- Garage spaces: 2
- Has uncovered spaces: Yes
Accessibility
- Accessibility features: Parking
Features
- Levels: One
- Stories: 1
- Fencing: Fenced,Partial,Security
- Has view: Yes
- View description: Hills
Lot
- Size: 5 Acres
- Features: Corner Lot
Details
- Additional structures: Storage
- Parcel number: 0105170200
- Special conditions: Standard
- Horse amenities: Fenced
Construction
Type & style
- Home type: SingleFamily
- Architectural style: Traditional,See Remarks
- Property subtype: Single Family Residence
Materials
- Stucco, Wood Siding
- Foundation: See Remarks
- Roof: Composition
Condition
- Year built: 2022
Utilities & green energy
- Electric: 220 Volts, 220 Volts in Laundry
- Gas: Propane Tank Leased
- Sewer: Septic Tank
- Water: Water District
- Utilities for property: Electricity Connected, Propane Tank Leased
Green energy
- Energy efficient items: Water Heater, Windows
Community & HOA
Community
- Security: Carbon Monoxide Detector(s), Double Strapped Water Heater, Security Fence, Smoke Detector(s)
- Subdivision: Mark & Becky Schmiedeknecht La
HOA
- Has HOA: No
Location
- Region: Vacaville
Financial & listing details
- Price per square foot: $833/sqft
- Tax assessed value: $395,086
- Annual tax amount: $4,427
- Date on market: 9/19/2025
- Electric utility on property: Yes
Estimated market value
$980,400
$931,000 - $1.03M
$3,005/mo
Price history
| Date | Event | Price |
|---|---|---|
| 9/20/2025 | Listed for sale | $999,999+11.1%$833/sqft |
Source:  BAREIS #325084660 Report a problem BAREIS #325084660 Report a problem | ||
| 8/23/2024 | Listing removed | $899,999$750/sqft |
Source: BAREIS #323900647 Report a problem | ||
| 10/3/2023 | Listing removed | -- |
Source: BAREIS #323900647 Report a problem | ||
| 8/24/2023 | Listed for sale | $899,999+146.6%$750/sqft |
Source: BAREIS #323900647 Report a problem | ||
| 6/4/2021 | Sold | $365,000$304/sqft |
Source: BAREIS #321010331 Report a problem | ||
| 6/2/2021 | Pending sale | $365,000-2.7%$304/sqft |
Source: BAREIS #321010331 Report a problem | ||
| 3/5/2021 | Price change | $375,000+2.7%$313/sqft |
Source: Rapisarda Real Estate #321010331 Report a problem | ||
| 3/5/2021 | Listed for sale | $365,000+62.2%$304/sqft |
Source: BAREIS #321010331 Report a problem | ||
| 7/22/2016 | Sold | $225,000-25%$188/sqft |
Source: Public Record Report a problem | ||
| 11/30/2004 | Sold | $300,000$250/sqft |
Source: Public Record Report a problem | ||
Public tax history
| Year | Property taxes | Tax assessment |
|---|---|---|
| 2025 | $4,427 -0.3% | $395,086 +2% |
| 2024 | $4,442 +2.4% | $387,340 +2% |
| 2023 | $4,336 +2.7% | $379,746 +2% |
| 2022 | $4,223 +51.2% | $372,300 +54.3% |
| 2021 | $2,793 -29.9% | $241,244 +1% |
| 2020 | $3,987 -13.9% | $238,771 +2% |
| 2019 | $4,631 +0.8% | $234,090 +2% |
| 2018 | $4,596 +2% | $229,500 +2% |
| 2017 | $4,503 -25.3% | $225,000 -36.3% |
| 2016 | $6,030 +0.9% | $353,248 +1.5% |
| 2015 | $5,975 +4.6% | $347,942 +2% |
| 2014 | $5,714 | $341,127 +0.5% |
| 2013 | -- | $339,586 +2% |
| 2012 | -- | $332,927 +2% |
| 2011 | -- | $326,399 +0.8% |
| 2010 | -- | $323,960 |
Find assessor info on the county website
Monthly payment
Est. payment
Payment breakdown
Explore the cost of this home by adjusting the details. Changes won't be saved.Climate risks
Neighborhood: 95688
Nearby schools
GreatSchools rating
- 9/10Browns Valley Elementary SchoolGrades: K-6Distance: 2 mi
- 4/10Willis Jepson Middle SchoolGrades: 7-8Distance: 3.5 mi
- 7/10Vacaville High SchoolGrades: 9-12Distance: 3.6 mi
Schools provided by the listing agent
- District: Vacaville Unified
Source: BAREIS. This data may not be complete. We recommend contacting the local school district to confirm school assignments for this home.
- $977,0004 bd2 ba-- sqft4229 Independence Ln, Vacaville, CA 95688Off Market
- $977,1003 bd2 ba-- sqft7251 Summerwood Ln, Vacaville, CA 95688Off Market
- $--5 Acres7201 Summerwood, Vacaville, CA 95688Off Market
- $929,9563 bd3 ba5.3k sqft7188 Gibson Canyon Rd, Vacaville, CA 95688Off Market
- $189,4235 bd3 ba2.6k sqft4245 Independence Ln, Vacaville, CA 95688Off Market
- $1,064,9003 bd3 ba2.4k sqft7269 Summerwood Ln, Vacaville, CA 95688Off Market
- $1,449,2005 bd5 ba3.2k sqft4257 Independence Ln, Vacaville, CA 95688Off Market
- $1,104,5004 bd3 ba2k sqft4218 Cantelow Rd, Vacaville, CA 95688Sold
A local agent can set up tours, give advice and negotiate with sellers.
Similar homes
- $635,0003 bd2 ba1.7k sqft772 Derry Circle, Vacaville, CA 95688For Sale
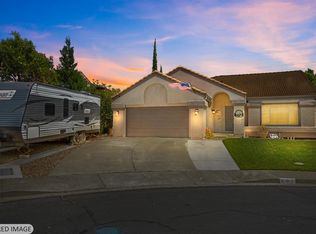 MLS ID #326058790, Sandra L Mustico, Messina Realty Inc. BAREIS
 - $625,0003 bd2 ba1.6k sqft355 Sun Valley Way, Vacaville, CA 95688For Sale
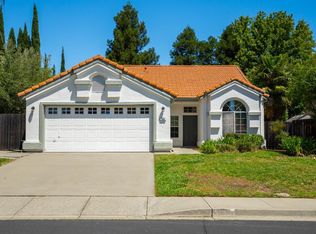 MLS ID #326059568, Juli Paschal, Coldwell Banker Kappel Gateway. BAREIS
 - $550,0003 bd2 ba1.6k sqft257 Cedar Street, Vacaville, CA 95688For Sale
 MLS ID #326050592, Karrah Salling, KW Vaca Valley. BAREIS
 - $675,0004 bd3 ba1.7k sqft639 Shannon Drive, Vacaville, CA 95688For Sale
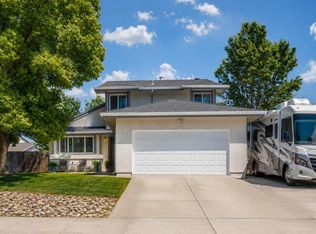 MLS ID #326033374, Jonathan Ng-Carvajal, Adapt Real Estate. BAREIS
 - $1,225,0004 bd2 ba1.7k sqft4410 Tolenas Road, Fairfield, CA 94533For SaleMLS ID #326059383, Thomas A Pope, Pope Real Estate, Inc. BAREIS
- $565,0004 bd3 ba1.7k sqft254 Limerick Way, Vacaville, CA 95688For SaleMLS ID #326042722, Tom Arnold, RE/MAX Gold. BAREIS
- $649,9004 bd2 ba1.7k sqft451 Alamo Drive, Vacaville, CA 95688For SaleMLS ID #326017918, Lizbeth Alarcon, eXp Realty of Northern Califor. BAREIS
- $549,0004 bd2 ba1.6k sqft131 Manzanita Drive, Vacaville, CA 95688For SaleMLS ID #326054957, Tyler Potter, Coldwell Banker Solano Pacific. BAREIS
- $712,0003 bd3 ba1.7k sqft371 Woodstock Circle, Vacaville, CA 95687For SaleMLS ID #326054432, Stacey L Spears, Century 21 Epic. BAREIS
- $590,0003 bd2 ba1.5k sqft178 Arroyo Court, Vacaville, CA 95687For SaleMLS ID #326061999, Christine Beck, Coldwell Banker Kappel Gateway. BAREIS
- $515,0003 bd2 ba1.3k sqft1913 Southwood Drive, Vacaville, CA 95687For SaleMLS ID #326048902, Deanna Fortney, Navigate Real Estate. BAREIS
- $549,0003 bd2 ba1.2k sqft312 Folsom Drive, Vacaville, CA 95687For SaleMLS ID #326048940, Martin R Hurtado Vega, Engel & Volkers Sonoma. BAREIS
- $515,0003 bd2 ba1.6k sqft318 Havasu Drive, Vacaville, CA 95687For SaleMLS ID #326058073, Alexandra Fagundes George, eXp Realty of California, Inc. BAREIS
- $1,099,0003 bd3 ba1.4k sqft3955 E Highway 128 Highway, St. Helena, CA 94574For SaleMLS ID #326037007, Amber Payne, Corcoran Icon Properties. BAREIS
- $595,0003 bd2 ba1.6k sqft253 Circle Oaks Drive, Napa, CA 94558For SaleMLS ID #326062058, Paige E Titus, Compass. BAREIS
- $649,9993 bd3 ba1.6k sqft369 Kendrick Lane, Vacaville, CA 95687For SaleMLS ID #326012331, Marjorie Traywick, Navigate Real Estate. BAREIS
- $699,0004 bd2 ba1.7k sqft333 Saybrook Avenue, Vacaville, CA 95687For SaleMLS ID #326037818, Cory J Schell, The Kelly Company. BAREIS
- $515,0003 bd2 ba1.7k sqft100 Rainier Cir, Vacaville, CA 95687For SaleMLS ID #326050844, Manny Kang. MetroList Services of CA
- $549,9993 bd2 ba1.2k sqft896 Meadowhawk Drive, Vacaville, CA 95687For SaleMLS ID #326053253, Hazel D Emlen, Arlowe Homes. BAREIS
- $585,0003 bd3 ba1.6k sqft268 Marna Drive, Vacaville, CA 95687For SaleMLS ID #326056126, Raven Jackson, NextHome Family Tree Realty. BAREIS
Local buyer's agents are ready to help
