Welcome to your slice of paradise at The Palms of Destin Resort! This beautifully appointed 2 bedroom, 2 bath condominium sits on the 10th floor with gulf views! It comes fully furnished with upgrades galore! New flooring, lighting, dishwasher, microwave washer/dryer, and freshly painted kitchen cabinets, Updated bathrooms with freshly painted vanities, Custom built in bunk beds, Updated guest shower, master bath shower door installed and new granite sink and 3 TV's. This open- concept floor plan features a spacious living area, a well equipped kitchen, and a private balcony perfect for enjoying the tranquility of the gulf breeze. The primary suite offers a peaceful retreat with an en-suite bath while the second bedroom and full guest bath provide plenty of space for family and friends. Whether you are looking for full time residence, a vacation getaway, or investment property, this condo is an exceptional opportunity. Residents enjoy world class resort amenities, including a spectacular lagoon style pool with waterfalls, a children's splash area, hot tub, fitness center, tennis and basketball courts, on site restaurant and coffee shop, playground, and seasonal beach shuttle. This condo needs to be at the top of your list! It's priced to sell so call today for your private showing.
For sale
$329,900
4203 Indian Bayou Trl #11014, Destin, FL 32541
4beds
970sqft
:
Get pre-qualified$3,367/mo
Condominium
Built in 2007
-- sqft lot
$-- Zestimate®
$340/sqft
$1,235/mo HOA
What's special
Hot tubNew granite sinkFreshly painted vanitiesOpen-concept floor planWell equipped kitchenNew flooringUpdated bathrooms
- 9 days |
- 2,346 |
- 108 |
Likely to sell faster than
Zillow last checked:
Listing updated:
Listed by:
Ginny Tolbert 850-232-6919,
Coldwell Banker Realty
Source: PAR,MLS#: 686275
Facts & features
Interior
Bedrooms & bathrooms
- Bedrooms: 4
- Bathrooms: 2
- Full bathrooms: 2
Primary bedroom
- Level: First
- Area: 224
- Dimensions: 16 x 14
Kitchen
- Level: First
- Area: 153
- Dimensions: 17 x 9
Heating
- Central
Cooling
- Central Air, Ceiling Fan(s), ENERGY STAR Qualified Equipment
Appliances
- Included: Electric Water Heater, Dishwasher, ENERGY STAR Qualified Dishwasher, ENERGY STAR Qualified Dryer, ENERGY STAR Qualified Refrigerator, ENERGY STAR Qualified Washer, ENERGY STAR Qualified Water Heater
- Laundry: Inside, W/D Hookups, Common Area
Features
- Ceiling Fan(s), Elevator
- Flooring: Tile
- Windows: Drapes
- Has basement: No
Interior area
- Total structure area: 970
- Total interior livable area: 970 sqft
Property
Parking
- Parking features: 1 Space/Unit, Covered
Features
- Levels: 8 or More Story
- Exterior features: Balcony
- Pool features: None, Community
- Spa features: Community
- Has view: Yes
- View description: Gulf, Water
- Has water view: Yes
- Water view: Gulf, Water
- Waterfront features: Intracoastal Waterway
Lot
- Size: 5 Acres
- Features: Interior Lot
Details
- Parcel number: 002s22231100011014
- Zoning description: County
Construction
Type & style
- Home type: Condo
- Architectural style: Contemporary
- Property subtype: Condominium
Materials
- Concrete
- Foundation: Slab
- Roof: Metal
Condition
- Resale
- New construction: No
- Year built: 2007
Utilities & green energy
- Electric: Copper Wiring
- Sewer: Public Sewer
- Water: Public
- Utilities for property: Cable Available
Green energy
- Energy efficient items: Heat Pump, Lighting, Appliances
Community & HOA
Community
- Features: Elevator, Fitness Center, Pavilion/Gazebo, Picnic Area, Security/Safety Patrol
- Subdivision: The Palms Of Destin
HOA
- Has HOA: Yes
- Services included: Association, Cable TV, Deed Restrictions, Electricity, Maintenance Grounds, Insurance, Maintenance, Management, Recreation Facility, Trash, Water/Sewer
- HOA fee: $14,821 annually
Location
- Region: Destin
Financial & listing details
- Price per square foot: $340/sqft
- Tax assessed value: $309,411
- Annual tax amount: $3,251
- Price range: $329.9K - $329.9K
- Date on market: 7/22/2026
- Road surface type: Paved
Estimated market value
Not available
Estimated sales range
Not available
Not available
Price history
| Date | Event | Price |
|---|---|---|
| 7/22/2026 | Listed for sale | $329,9000%$340/sqft |
Source:  Navarre Area BOR #1008200 Report a problem Navarre Area BOR #1008200 Report a problem | ||
| 1/1/2026 | Listing removed | $330,000$340/sqft |
Source:  ECAOR #988169 Report a problem ECAOR #988169 Report a problem | ||
| 10/23/2025 | Listed for sale | $330,000-28.1%$340/sqft |
Source: ECAOR #988169 Report a problem | ||
| 12/13/2023 | Listing removed | -- |
Source:  PAR #633386 Report a problem PAR #633386 Report a problem | ||
| 11/22/2023 | Price change | $459,000-2.1%$473/sqft |
Source: PAR #633386 Report a problem | ||
| 10/17/2023 | Price change | $469,000-2.1%$484/sqft |
Source: Navarre Area BOR #932045 Report a problem | ||
| 9/11/2023 | Listed for sale | $479,000+141.3%$494/sqft |
Source: Navarre Area BOR #932045 Report a problem | ||
| 10/2/2020 | Sold | $198,500$205/sqft |
Source: ECAOR #854901 Report a problem | ||
| 9/6/2020 | Listed for sale | $198,500+60.8%$205/sqft |
Source: The Premier Property Group #854901 Report a problem | ||
| 4/25/2018 | Listing removed | $1,650$2/sqft |
Source: Newcastle Property Management Report a problem | ||
| 1/8/2018 | Listed for rent | $1,650+13.8%$2/sqft |
Source: Newcastle Property Management Report a problem | ||
| 1/1/2014 | Listing removed | $1,450$1/sqft |
Source: Newcastle Property Management Report a problem | ||
| 11/19/2013 | Listed for rent | $1,450$1/sqft |
Source: Newcastle Property Management Report a problem | ||
| 4/11/2012 | Sold | $123,462$127/sqft |
Source: Public Record Report a problem | ||
Public tax history
| Year | Property taxes | Tax assessment |
|---|---|---|
| 2025 | $3,251 +0.1% | $245,530 +10% |
| 2024 | $3,248 +3.1% | $223,209 -33.5% |
| 2023 | $3,150 +15% | $335,500 +21.1% |
| 2022 | $2,739 +31.5% | $277,000 +65.2% |
| 2021 | $2,083 +12.7% | $167,700 +12.9% |
| 2020 | $1,848 +7.1% | $148,500 +7.2% |
| 2019 | $1,725 +10.6% | $138,500 +14% |
| 2018 | $1,560 | $121,500 +4.3% |
| 2017 | $1,560 +2.5% | $116,500 +3.6% |
| 2016 | $1,523 +4.2% | $112,500 -4.3% |
| 2015 | $1,461 -6.1% | $117,500 |
| 2014 | $1,557 | $117,500 +4.9% |
| 2013 | -- | $112,000 |
| 2012 | -- | $112,000 -0.4% |
| 2011 | -- | $112,500 -26% |
| 2010 | -- | $152,000 -33% |
| 2009 | -- | $227,000 -28.4% |
| 2008 | -- | $317,000 +2013.3% |
| 2007 | -- | $15,000 |
Find assessor info on the county website
Monthly payment
Est. payment
Payment breakdown
Explore the cost of this home by adjusting the details. Changes won't be saved.Climate risks
Neighborhood: 32541
Nearby schools
GreatSchools rating
- 9/10Destin Middle SchoolGrades: 5-8Distance: 2 mi
- 5/10Fort Walton Beach High SchoolGrades: 9-12Distance: 11.2 mi
- 10/10Destin Elementary SchoolGrades: PK-4Distance: 2.4 mi
Schools provided by the listing agent
- Elementary: Local School In County
- Middle: LOCAL SCHOOL IN COUNTY
- High: Local School In County
Source: PAR. This data may not be complete. We recommend contacting the local school district to confirm school assignments for this home.
- $288,9002 bd2 ba970 sqft4203 Indian Bayou Trl #1408, Destin, FL 32541Off Market

- $246,8002 bd2 ba970 sqft4203 Indian Bayou Trl #1308, Destin, FL 32541Off Market

- $274,9002 bd2 ba970 sqft4203 Indian Bayou Trl #1614, Destin, FL 32541Off Market
- $253,2001 bd2 ba970 sqft4203 Indian Bayou Trl #1107, Destin, FL 32541Off Market
- $287,4002 bd2 ba970 sqft4203 Indian Bayou Trl #1811, Destin, FL 32541Off Market
- $325,6002 bd2 ba970 sqft4203 Indian Bayou Trl #11212, Destin, FL 32541Off Market
- $304,9112 bd2 ba970 sqft4203 Indian Bayou Trl #1712, Destin, FL 32541Off Market
- $283,3001 bd2 ba970 sqft4203 Indian Bayou Trl #11108, Destin, FL 32541Off Market
A local agent can set up tours, give advice and negotiate with sellers.
A local lender can help you make sure your offer is ready when you are.
Similar homes
- $320,0002 bd2 ba970 sqft4207 Indian Bayou Trl #2603, Destin, FL 32541For Sale

 MLS ID #1006188, India T Lucious, EXP Realty LLC. ECAOR
 - $349,9002 bd2 ba970 sqft4203 Indian Bayou Trl #11110, Destin, FL 32541For Sale
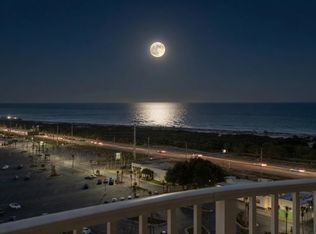 MLS ID #1000983, Austin G O'Dom, Bastion Realty LLC. ECAOR
 - $344,7502 bd2 ba970 sqft4203 Indian Bayou Trl #1903, Destin, FL 32541For Sale
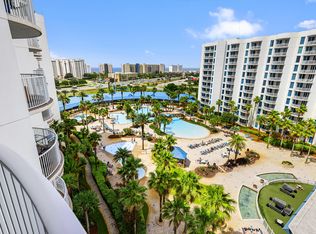 MLS ID #1004386, The Schultz Team, Coldwell Banker Realty. ECAOR
 - $325,0002 bd2 ba970 sqft4207 Indian Bayou Trl #2313, Destin, FL 32541For Sale
 MLS ID #994336, Justin Cloud, Keller Williams Realty Destin. ECAOR
 - $335,0002 bd2 ba970 sqft4207 Indian Bayou Trl #2406, Destin, FL 32541For SaleMLS ID #997623, Chantal G Connolly, Levin Rinke Realty. ECAOR
- $339,0002 bd2 ba970 sqft4203 Indian Bayou Trl #1703, Destin, FL 32541For SaleMLS ID #998714, Nichole P Causton, Go Coastal Realty LLC. ECAOR
- $315,0002 bd2 ba970 sqft4203 Indian Bayou Trl #1209, Destin, FL 32541For SaleMLS ID #1000830, Nichole P Causton, Go Coastal Realty LLC. ECAOR
- $309,0002 bd2 ba970 sqft4207 Indian Bayou Trl #2213, Destin, FL 32541For SaleMLS ID #969801, Aaron M Kiessling, Bastion Realty LLC. ECAOR
- $319,0002 bd2 ba1.1k sqft4203 Indian Bayou Trl #1702, Destin, FL 32541For SaleMLS ID #990121, Joiner Group, Scenic Sotheby's International Realty. ECAOR
- $299,9002 bd2 ba970 sqft4207 Indian Bayou Trl #2114, Destin, FL 32541For SaleMLS ID #999330, Franklin A Perry, A List Beach Realty LLC. ECAOR
- $300,0002 bd2 ba970 sqft4207 Indian Bayou Trl #2508, Destin, FL 32541For SaleMLS ID #985842, Brittany Isham, Coldwell Banker Realty. ECAOR
- $275,0003 bd2 ba1.2k sqft4010 Dancing Cloud Ct Unit 407, Destin, FL 32541For SaleMLS ID #1002301, Shannyn P Stevenson, Newman Dailey Resort Properties. ECAOR
- $399,0002 bd2 ba1.1k sqft4203 Indian Bayou Trl #1415, Destin, FL 32541For SaleMLS ID #1001164, Nichole P Causton, Go Coastal Realty LLC. ECAOR
- $375,0002 bd2 ba1.1k sqft4203 Indian Bayou Trl #1516, Destin, FL 32541For SaleMLS ID #972290, Nichole P Causton, Go Coastal Realty LLC. ECAOR
- $344,9002 bd2 ba982 sqft4000 Gulf Terrace Dr Unit 278, Destin, FL 32541For SaleMLS ID #999967, Tatiana Bodiu, BodiuRealty LLC. ECAOR
- $405,0002 bd2 ba970 sqft4203 Indian Bayou Trl #1509, Destin, FL 32541For SaleMLS ID #1005689, Angela M Lemke, Bastion Realty LLC. ECAOR
- $257,0003 bd2 ba1.1k sqftIndian Lake, Destin, FL 32541For SaleMLS ID #679499, Erik Hansen, KELLER WILLIAMS REALTY GULF COAST. PAR
- $248,0002 bd2 ba1k sqft4050 Dancing Cloud Ct Unit 296, Destin, FL 32541For SaleMLS ID #1004408, Stevie A McInnes, Mckenzie Claire Real Estate Group LLC. ECAOR
- $275,0002 bd1 ba982 sqft4000 Gulf Terrace Dr Unit 206, Destin, FL 32541For SaleMLS ID #1007238, Alina Jackson, Waves of the Emerald Coast Realty LLC. ECAOR
- $347,0001 bd2 ba719 sqft1040 Highway 98 Unit 110, Destin, FL 32541For SaleMLS ID #951522, At The Beach Team, Keller Williams Realty Destin. ECAOR
