Hope that your Journey has taken you here: Welcome to Journeymans Trail; an Expanded Ranch style home with 2 floors of Living space. Tucked away on a quiet cul-de-sac with a gorgeous setting and exceptional curb appeal, this immaculate home offers the perfect blend of comfort, elegance, and low-maintenance living. Enjoy a short walk to the clubhouse, outdoor heated pool, tennis courts, and nearby walking trail, while backing to a peaceful environmental preserve for added privacy and scenic woodland views. Or just lounge on the private back-deck with a wonderful natural tree canopy or open the motorized retractable Awning for additional shade on a sunny day. See why the highly desirable 55+ community of Downing Forge is the place to be! Step inside to a dramatic open floor plan featuring 9-foot ceilings, extensive hardwood flooring, custom millwork, and a gracious Living Room highlighted by a gas fireplace. The updated granite Kitchen offers a center island overlooking the beautiful Sunroom, with sliders leading to a private deck — the perfect place to relax and enjoy the natural surroundings. Beautifully maintained home featuring major recent upgrades including a NEW Roof, NEW Furnace, newer replacement windows, and new gutters for added peace of mind. The full Walkout Lower Level offers a recently Finished Lower Level (24x27) offers valuable additional living space with plenty of opportunity to Add a 3rd Bedroom since a Full Bathroom is already there — perfect for guests, entertaining, a home office, or recreation area. Additional highlights include updated appliances within the past few years along with pride of ownership throughout. Meticulously maintained and truly move-in ready. Relax and enjoy easy living with nearby shopping, restaurants, major roadways, malls, the scenic Chester County countryside, and convenient access to Lancaster County — all from the heart of Downingtown’s premier active adult community. Downing Forge offers an active and welcoming 55+ lifestyle with a vibrant clubhouse and a full calendar of social activities throughout the year. Residents enjoy a variety of clubs and gatherings including book discussions, card groups, golf outings, Mah Jongg, knitting circles, casual TGIF get-togethers, community luncheons, coffee meetups, crafts, and more — making it easy to stay connected and involved. Community amenities include a large heated outdoor swimming pool, tennis courts, pickleball, bocce ball, shuffleboard, and scenic walking areas throughout the neighborhood. Ideally located along the Brandywine River near the historic borough of Downingtown, Downing Forge provides convenient access to excellent restaurants, shopping, parks, nature trails, and public transportation. The community is also just minutes from major routes including the Pennsylvania Turnpike, Route 202, Lancaster Avenue, and the Route 30 Bypass, making travel throughout Chester County and beyond incredibly convenient.
Sold for $545,000
$545,000
4203 Journeymans Trl, Downingtown, PA 19335
2beds
3,444sqft
Single Family Residence
Built in 2002
2,163 Square Feet Lot
$545,200 Zestimate®
$158/sqft
$2,794 Estimated rent
Home value
$545,200
$518,000 - $572,000
$2,794/mo
Zestimate® history
Owner options
List your home for rent
$2,794/mo
Rent Zestimate®
Find your next renter with Zillow Rental Manager. Plus, with online applications, you can quickly screen prospective tenants – for free.
$2,794/mo
Rent Zestimate®
Refinance and save
$3,803/mo
Est. payment
Refinancing to a lower rate could help reduce your monthly payments and save thousands over the life of the loan.
$3,803/mo
Est. payment
Explore your selling options
Work with a Zillow partner agent
Leverage their expertise and Zillow's premium Showcase listings to get your home seen by more buyers.
Get startedList with your own agent
Get your home in front of millions of buyers by listing it on Zillow.
Learn how to do itSell it yourself
Take full control of how buyers see your home on Zillow by listing For Sale by Owner (FSBO).
List your homeWhat's special
Gas fireplaceOutdoor heated poolBeautiful sunroomTennis courtsCustom millworkScenic woodland viewsNew roof
Zillow last checked:
Listing updated:
Listed by:
Tom Higgins 215-275-0591,
Keller Williams Real Estate-Blue Bell,
Co-Listing Agent: Ronan Higgins 484-431-0611,
Keller Williams Real Estate-Blue Bell
Bought with:
Jamie Wagner, RS218677L
RE/MAX Action Associates
Nadia Barry, RS314663
RE/MAX Action Associates
Source: Bright MLS,MLS#: PACT2125922
Facts & features
Interior
Bedrooms & bathrooms
- Bedrooms: 2
- Bathrooms: 3
- Full bathrooms: 3
- Main level bathrooms: 2
- Main level bedrooms: 2
Basement
- Description: Percent Finished: 50.0
- Area: 2794
Heating
- Forced Air, Natural Gas
Cooling
- Central Air, Electric
Appliances
- Included: Gas Water Heater
- Laundry: Main Level
Features
- Basement: Full,Partially Finished,Rear Entrance,Sump Pump,Walk-Out Access,Windows,Space For Rooms,Concrete,Exterior Entry,Heated
- Number of fireplaces: 1
Interior area
- Total structure area: 4,618
- Total interior livable area: 3,444 sqft
- Finished area above ground: 1,824
- Finished area below ground: 1,620
Property
Parking
- Total spaces: 4
- Parking features: Garage Faces Front, Inside Entrance, Asphalt, Private, Attached
- Attached garage spaces: 4
- Has uncovered spaces: Yes
Accessibility
- Accessibility features: None
Features
- Levels: Two
- Stories: 2
- Has private pool: Yes
- Pool features: Private
Lot
- Size: 2,163 Square Feet
Details
- Additional structures: Above Grade, Below Grade
- Parcel number: 3902 0153
- Zoning: RESIDENTIAL
- Special conditions: Standard
Construction
Type & style
- Home type: SingleFamily
- Architectural style: Ranch/Rambler
- Property subtype: Single Family Residence
Materials
- Stone
- Foundation: Concrete Perimeter
Condition
- Excellent
- New construction: No
- Year built: 2002
Utilities & green energy
- Electric: 200+ Amp Service, Circuit Breakers
- Sewer: Public Sewer
- Water: Public
- Utilities for property: Above Ground, Cable Connected, Natural Gas Available, Sewer Available, Fiber Optic
Community & HOA
Community
- Senior community: Yes
- Subdivision: Downing Forge
HOA
- Has HOA: Yes
- Amenities included: Billiard Room, Clubhouse, Common Grounds, Fitness Center, Game Room, Pool, Recreation Facilities, Tennis Court(s), Shuffleboard Court
- Services included: Common Area Maintenance, Maintenance Grounds, Management
- HOA fee: $275 monthly
- HOA name: CAMCO
Location
- Region: Downingtown
- Municipality: CALN TWP
Financial & listing details
- Price per square foot: $158/sqft
- Tax assessed value: $166,270
- Annual tax amount: $9,372
- Date on market: 5/21/2026
- Listing agreement: Exclusive Right To Sell
- Listing terms: Conventional
- Inclusions: Basement Refrigerator, Washer, Dryer
- Exclusions: Kitchen Refrigerator
- Ownership: Fee Simple
Price history
| Date | Event | Price |
|---|---|---|
| 6/30/2026 | Sold | $545,000-2.7%$158/sqft |
Source:  Bright MLS #PACT2125922 Report a problem Bright MLS #PACT2125922 Report a problem | ||
| 6/18/2026 | Pending sale | $560,000$163/sqft |
Source: Bright MLS #PACT2125922 Report a problem | ||
| 5/26/2026 | Price change | $560,000-2.6%$163/sqft |
Source: Bright MLS #PACT2125922 Report a problem | ||
| 5/21/2026 | Listed for sale | $575,000+94.3%$167/sqft |
Source: Bright MLS #PACT2125922 Report a problem | ||
| 10/23/2012 | Sold | $296,000-5.4%$86/sqft |
Source: Public Record Report a problem | ||
| 10/11/2012 | Pending sale | $312,900$91/sqft |
Source: CENTURY 21 Absolute Realty #6067595 Report a problem | ||
| 6/16/2012 | Listed for sale | $312,900+7.9%$91/sqft |
Source: Century 21 Absolute #6067595 Report a problem | ||
| 7/26/2006 | Sold | $290,000-1.3%$84/sqft |
Source: Public Record Report a problem | ||
| 12/12/2002 | Sold | $293,865$85/sqft |
Source: Public Record Report a problem | ||
Public tax history
| Year | Property taxes | Tax assessment |
|---|---|---|
| 2025 | $8,994 +2% | $166,270 |
| 2024 | $8,816 +3% | $166,270 |
| 2023 | $8,563 +1.2% | $166,270 |
| 2022 | $8,463 +5.4% | $166,270 |
| 2021 | $8,031 +434.4% | $166,270 |
| 2020 | $1,503 -79.7% | $166,270 |
| 2019 | $7,412 +15.4% | $166,270 +10.7% |
| 2018 | $6,421 +9899.3% | $150,220 |
| 2017 | $64 -98.7% | $150,220 |
| 2016 | $4,778 | $150,220 |
| 2015 | $4,778 | $150,220 |
| 2014 | $4,778 | $150,220 |
| 2013 | -- | $150,220 |
| 2012 | -- | $150,220 |
| 2011 | -- | $150,220 |
| 2010 | -- | $150,220 |
| 2009 | -- | $150,220 |
| 2008 | -- | $150,220 -24% |
| 2007 | -- | $197,600 |
| 2006 | -- | $197,600 -21.2% |
| 2005 | -- | $250,710 |
| 2004 | -- | $250,710 +824.4% |
| 2003 | -- | $27,120 |
Find assessor info on the county website
Neighborhood: 19335
Nearby homes
- $510,4002 bd3 ba2.1k sqft4201 Journeymans Trl, Downingtown, PA 19335Off Market
- $577,8003 bd3 ba2.6k sqft4004 Andiron Trl, Downingtown, PA 19335Off Market
- $509,6002 bd2 ba2k sqft4204 Journeymans Trl, Downingtown, PA 19335Off Market
- $588,6003 bd3 ba2.5k sqft4002 Andiron Trl, Downingtown, PA 19335Off Market
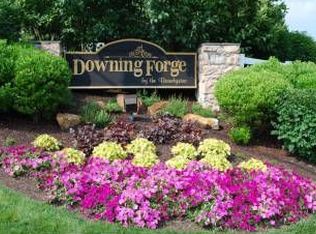
- $508,7003 bd2 ba2k sqft4206 Journeymans Trl, Downingtown, PA 19335Off Market
- $584,4002 bd3 ba4.1k sqft4401 Limestone Trl, Downingtown, PA 19335Off Market
- $527,4003 bd3 ba1.9k sqft4501 Ironmaster Trl, Downingtown, PA 19335Off Market
- $496,5002 bd2 ba2k sqft4503 Ironmaster Trl, Downingtown, PA 19335Off Market
Nearby schools
GreatSchools rating
- 4/10Reeceville El SchoolGrades: K-5Distance: 4.2 mi
- 4/10Coatesville Intermediate High SchoolGrades: 8-9Distance: 4.7 mi
- 4/10Coatesville Area Senior High SchoolGrades: 10-12Distance: 4.9 mi
Schools provided by the listing agent
- Middle: Coatesvill
- High: Coatesville Area Senior
- District: Coatesville Area
Source: Bright MLS. This data may not be complete. We recommend contacting the local school district to confirm school assignments for this home.
Get a cash offer in 3 minutes
Find out how much your home could sell for in as little as 3 minutes with a no-obligation cash offer.
Estimated market value
$545,200
Get a cash offer in 3 minutes
Find out how much your home could sell for in as little as 3 minutes with a no-obligation cash offer.
Estimated market value
$545,200
- Pennsylvania
- Chester County
- Downingtown
- 19335
- 4203 Journeymans Trl
Nearby cities
Nearby zip codes
Other Downingtown Topics
