PRICE REDUCTION: OFFERS TO BE REVIEWED 02/10/2025 - Welcome to 4203 Kincaid Ct, a beautifully remodeled colonial home situated in a peaceful cul-de-sac in the desirable Brookfield neighborhood boasting no HOA. This charming home offers five spacious bedrooms and a thoughtful blend of modern upgrades and classic appeal, making it the perfect place to call home. KEY FEATURES: • Extensive Remodel (December 2024): NEW FURNACE (2025), NEW ROOF (2024) , NEW WINDOWS (2016), updated flooring throughout, fresh paint, a newly stained fence, and a custom-built deck. The home also boasts new windows, high-quality cabinetry and natural stone countertops, blending elegance with functionality. • Open, Sun-Filled Kitchen: The beautifully renovated kitchen is a true standout, equipped with granite countertops, stainless steel appliances, and a stylish backsplash. It’s open to the living areas, creating a seamless flow for both daily living and entertaining. A cozy breakfast nook by the sliding glass doors overlooks the large fenced-in backyard and spacious patio. • Spacious Layout: The main level has been thoughtfully remodeled to create an open floorplan that connects the family room, dining area, and kitchen, perfect for family gatherings or entertaining. The family room features a cozy fireplace, ideal for chilly nights. • Five Bedrooms Upstairs: Upstairs, you’ll find five generously sized bedrooms, each offering ample space and natural light. The primary suite provides a peaceful retreat with plenty of room to relax and unwind while also enjoying a private bathroom. Outdoor Oasis: The expansive, fully fenced and leveled backyard is ideal for both relaxation and play. A newly built deck patio area provides ample space for dining, entertaining, or simply enjoying the quiet cul-de-sac. The backyard also includes a high-quality swing set and shed, making it a perfect space for families. Prime Location: This home is ideally located with easy access to major commuter routes including I-66, VA-28, and US-50, as well as proximity to Dulles International Airport. A Parkand-Ride on Stringfellow Rd is just minutes away, offering easy access to the surrounding area. Local Amenities: Within walking distance, you’ll find Brookfield Elementary School and the Brookfield Swim Club. You’re also near Fair Oaks Mall, Ellanor C. Lawrence Park, Chantilly Regional Library, and more. The neighborhood offers an excellent sense of community, with no HOA, and is conveniently located close to shopping, dining, and toprated schools such as Rocky Run Middle and Chantilly High School. This home combines modern comforts, classic charm, and an unbeatable location, making it the perfect place to start your next chapter. Don't miss out—schedule a showing today!
Sold for $759,500
$759,500
4203 Kincaid Ct, Chantilly, VA 20151
5beds
1,920sqft
Single Family Residence
Built in 1972
8,441 Square Feet Lot
$770,800 Zestimate®
$396/sqft
$3,764 Estimated rent
Home value
$770,800
$717,000 - $825,000
$3,764/mo
Zestimate® history
Owner options
List your home for rent
$3,764/mo
Rent Zestimate®
Find your next renter with Zillow Rental Manager. Plus, with online applications, you can quickly screen prospective tenants – for free.
$3,764/mo
Rent Zestimate®
Refinance and save
$4,824/mo
Est. payment
Refinancing to a lower rate could help reduce your monthly payments and save thousands over the life of the loan.
$4,824/mo
Est. payment
Explore your selling options
Work with a Zillow partner agent
Leverage their expertise and Zillow's premium Showcase listings to get your home seen by more buyers.
Get startedList with your own agent
Get your home in front of millions of buyers by listing it on Zillow.
Learn how to do itSell it yourself
Take full control of how buyers see your home on Zillow by listing For Sale by Owner (FSBO).
List your homeWhat's special
Zillow last checked:
Listing updated:
Listed by:
Joe Hawkins 410-413-3575,
Hawkins Real Estate Company
Bought with:
Michael Swinney, 225188924
RE/MAX Allegiance
Source: Bright MLS,MLS#: VAFX2216824
Facts & features
Interior
Bedrooms & bathrooms
- Bedrooms: 5
- Bathrooms: 3
- Full bathrooms: 2
- 1/2 bathrooms: 1
- Main level bathrooms: 1
Rooms
- Room types: Living Room, Dining Room, Primary Bedroom, Bedroom 2, Bedroom 3, Bedroom 4, Kitchen, Bedroom 1, Office, Primary Bathroom, Full Bath, Half Bath
Basement
- Area: 0
Heating
- Central, Natural Gas
Cooling
- Central Air, Electric
Appliances
- Included: Dishwasher, Disposal, Dryer, Oven/Range - Gas, Range Hood, Refrigerator, Stainless Steel Appliance(s), Washer, Water Heater, Gas Water Heater
- Laundry: Washer In Unit, Dryer In Unit, Mud Room
Features
- Attic, Bathroom - Tub Shower, Bathroom - Walk-In Shower, Breakfast Area, Combination Dining/Living, Combination Kitchen/Living, Combination Kitchen/Dining, Dining Area, Family Room Off Kitchen, Formal/Separate Dining Room, Eat-in Kitchen, Pantry, Primary Bath(s)
- Flooring: Hardwood, Luxury Vinyl, Tile/Brick, Wood
- Windows: Double Hung, Double Pane Windows, Replacement
- Has basement: No
- Number of fireplaces: 1
- Fireplace features: Brick, Glass Doors, Wood Burning, Wood Burning Stove
Interior area
- Total structure area: 2,184
- Total interior livable area: 1,920 sqft
- Finished area above ground: 1,920
- Finished area below ground: 0
Property
Parking
- Total spaces: 4
- Parking features: Garage Door Opener, Inside Entrance, Oversized, Concrete, Attached, Driveway
- Attached garage spaces: 2
- Uncovered spaces: 2
- Details: Garage Sqft: 176
Accessibility
- Accessibility features: None
Features
- Levels: Two
- Stories: 2
- Patio & porch: Deck, Patio
- Exterior features: Rain Gutters, Play Area, Play Equipment, Storage, Chimney Cap(s)
- Pool features: None
- Fencing: Wood
Lot
- Size: 8,441 Square Feet
- Features: Unknown Soil Type
Details
- Additional structures: Above Grade, Below Grade, Outbuilding
- Parcel number: 0451 02 0482
- Zoning: 131
- Special conditions: Standard
Construction
Type & style
- Home type: SingleFamily
- Architectural style: Colonial
- Property subtype: Single Family Residence
Materials
- Asphalt, Batts Insulation, Brick Front, Copper Plumbing, Vinyl Siding
- Foundation: Slab
- Roof: Architectural Shingle,Pitched,Shingle
Condition
- Excellent
- New construction: No
- Year built: 1972
Utilities & green energy
- Electric: 200+ Amp Service, Circuit Breakers
- Sewer: Public Sewer
- Water: Public
Community & HOA
Community
- Security: Main Entrance Lock, Carbon Monoxide Detector(s)
- Subdivision: Brookfield
HOA
- Has HOA: No
Location
- Region: Chantilly
Financial & listing details
- Price per square foot: $396/sqft
- Tax assessed value: $598,570
- Annual tax amount: $6,934
- Date on market: 1/13/2025
- Listing agreement: Exclusive Agency
- Listing terms: Cash,Conventional,FHA,VA Loan
- Ownership: Fee Simple
- Road surface type: Black Top
Price history
| Date | Event | Price |
|---|---|---|
| 2/28/2025 | Sold | $759,500-1.9%$396/sqft |
Source:  Bright MLS #VAFX2216824 Report a problem Bright MLS #VAFX2216824 Report a problem | ||
| 2/11/2025 | Pending sale | $774,000$403/sqft |
Source: Bright MLS #VAFX2216824 Report a problem | ||
| 2/5/2025 | Price change | $774,000-3.2%$403/sqft |
Source: Bright MLS #VAFX2216824 Report a problem | ||
| 1/14/2025 | Listed for sale | $799,999+72%$417/sqft |
Source: Bright MLS #VAFX2216824 Report a problem | ||
| 5/19/2018 | Sold | $465,000-2.1%$242/sqft |
Source: Public Record Report a problem | ||
| 4/13/2018 | Listed for sale | $474,900+11.7%$247/sqft |
Source: Weichert, Realtors #1000391564 Report a problem | ||
| 12/18/2013 | Sold | $425,000$221/sqft |
Source: Public Record Report a problem | ||
| 11/4/2013 | Pending sale | $425,000$221/sqft |
Source: RE/MAX Allegiance #FX8213974 Report a problem | ||
| 11/1/2013 | Listed for sale | $425,000+143%$221/sqft |
Source: RE/MAX Allegiance #FX8213974 Report a problem | ||
| 3/31/1995 | Sold | $174,900$91/sqft |
Source: Public Record Report a problem | ||
Public tax history
| Year | Property taxes | Tax assessment |
|---|---|---|
| 2025 | $7,335 +5.8% | $634,550 +6% |
| 2024 | $6,934 +2.7% | $598,570 |
| 2023 | $6,755 +6.2% | $598,570 +7.6% |
| 2022 | $6,360 | $556,220 +13.6% |
| 2021 | -- | $489,660 +9.2% |
| 2020 | $5,306 +0.5% | $448,320 +0.5% |
| 2019 | $5,281 +9.8% | $446,260 +9.8% |
| 2018 | $4,809 +4.4% | $406,340 +2.4% |
| 2017 | $4,608 +3.2% | $396,880 +3% |
| 2016 | $4,465 +7.6% | $385,390 +3.7% |
| 2015 | $4,148 +1.6% | $371,690 +1.4% |
| 2014 | $4,083 | $366,690 +8.7% |
| 2013 | -- | $337,340 +4.1% |
| 2012 | -- | $324,110 +1.7% |
| 2011 | -- | $318,750 +4.4% |
| 2010 | -- | $305,450 -12.2% |
| 2009 | -- | $347,730 -19% |
| 2008 | -- | $429,100 -4.8% |
| 2007 | -- | $450,670 +81.4% |
| 2003 | -- | $248,450 +11.2% |
| 2002 | -- | $223,450 +23% |
| 2001 | -- | $181,665 |
Find assessor info on the county website
Neighborhood: 20151
Nearby homes
- $701,9004 bd3 ba1.9k sqft4205 Kincaid Ct, Chantilly, VA 20151Off Market
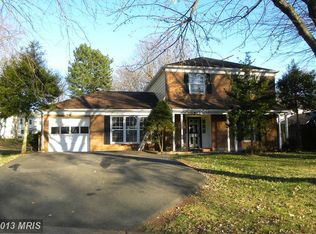
- $781,3006 bd3 ba2.7k sqft4201 Kincaid Ct, Chantilly, VA 20151Off Market
- $709,2004 bd3 ba1.7k sqft13571 Tabscott Dr, Chantilly, VA 20151Off Market
- $684,2004 bd3 ba1.2k sqft13573 Tabscott Dr, Chantilly, VA 20151Off Market
- $708,5005 bd2 ba2k sqft13569 Tabscott Dr, Chantilly, VA 20151Off Market
- $704,9004 bd2 ba1.9k sqft13528 Ellendale Dr, Chantilly, VA 20151Off Market
- $871,5006 bd5 ba2.8k sqft4207 Kincaid Ct, Chantilly, VA 20151Off Market
- $666,000-- bd3 ba1.2k sqft13526 Ellendale Dr, Chantilly, VA 20151Off Market
Nearby schools
GreatSchools rating
- 2/10Brookfield Elementary SchoolGrades: PK-6Distance: 0.2 mi
- 10/10Rocky Run Middle SchoolGrades: 7-8Distance: 0.6 mi
- 9/10Chantilly High SchoolGrades: 9-12Distance: 0.5 mi
Schools provided by the listing agent
- Elementary: Brookfield
- Middle: Rocky Run
- High: Chantilly
- District: Fairfax County Public Schools
Source: Bright MLS. This data may not be complete. We recommend contacting the local school district to confirm school assignments for this home.
Get a cash offer in 3 minutes
Find out how much your home could sell for in as little as 3 minutes with a no-obligation cash offer.
Estimated market value
$770,800
Get a cash offer in 3 minutes
Find out how much your home could sell for in as little as 3 minutes with a no-obligation cash offer.
Estimated market value
$770,800
- Virginia
- Fairfax County
- Chantilly
- 20151
- 4203 Kincaid Ct
Nearby cities
Nearby zip codes
Other Chantilly Topics
