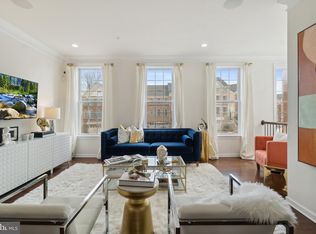
Welcome to the Bradbury, an extraordinary interior townhome that redefines luxury living in every aspect. Step into a world of grandeur as you explore this magnificent 4-level masterpiece, boasting an impressive 12-ft bump-out on each level, resulting in a sprawling living space of over 4,600 sqft. Crafted by the renowned Toll Brothers, this home stands majestically in the highly sought-after Equestrian Community, Marlboro Ridge, where the fusion of upscale amenities and natural beauty creates an unparalleled lifestyle. As you approach the Bradbury, the sheer elegance of its architecture beckons you inside. Once within, you'll be awe-struck by the meticulous craftsmanship and custom options that make this home truly one-of-a-kind. The mid kitchen is an architectural marvel, seamlessly blending the dining, living, and cooking areas, creating a breathtaking open floor plan that is ideal for entertaining. Host unforgettable gatherings as guests revel in the warm ambience and stunning design. A standout feature of the Bradbury is the deck on the main level, where you can immerse yourself in the tranquil embrace of tree-lined privacy, making every moment of relaxation a rejuvenating escape. Whether enjoying your morning coffee or hosting an intimate soirée under the stars, this enchanting outdoor space elevates the art of living. Venture to the upper level, and you'll discover a haven of comfort and luxury. Three exquisitely appointed bedrooms and two lavish bathrooms offer the perfect retreat for you and your loved ones. The spacious fourth level presents an inviting bedroom with an ensuite, providing an elegant space for guests or family members seeking privacy. But The Bradbury doesn't stop there. Descend to the basement, where endless possibilities unfold. A flexible space awaits your imagination, inviting you to create a home gym to inspire your wellness journey, an additional bedroom for more living space, or an entertainment hub for memorable movie nights and social gatherings.
Sold for $675,000
$675,000
4203 Lariat Dr, Upper Marlboro, MD 20772
4beds
4,680sqft
Townhouse
Built in 2016
2,640 Square Feet Lot
$689,400 Zestimate®
$144/sqft
$4,360 Estimated rent
Home value
$689,400
$655,000 - $724,000
$4,360/mo
Zestimate® history
Owner options
List your home for rent
$4,360/mo
Rent Zestimate®
Find your next renter with Zillow Rental Manager. Plus, with online applications, you can quickly screen prospective tenants – for free.
$4,360/mo
Rent Zestimate®
Refinance and save
$4,538/mo
Est. payment
Refinancing to a lower rate could help reduce your monthly payments and save thousands over the life of the loan.
$4,538/mo
Est. payment
Explore your selling options
Work with a Zillow partner agent
Leverage their expertise and Zillow's premium Showcase listings to get your home seen by more buyers.
Get startedList with your own agent
Get your home in front of millions of buyers by listing it on Zillow.
Learn how to do itSell it yourself
Take full control of how buyers see your home on Zillow by listing For Sale by Owner (FSBO).
List your homeWhat's special
Zillow last checked:
Listing updated:
Listed by:
Anthony Mason 301-221-5303,
Keller Williams Preferred Properties,
Co-Listing Agent: Lashika S Mason 240-460-0144,
Keller Williams Preferred Properties
Bought with:
Ms. Candace L. Gantt, sp40001901
Realty One Group Performance, LLC
Source: Bright MLS,MLS#: MDPG2085058
Facts & features
Interior
Bedrooms & bathrooms
- Bedrooms: 4
- Bathrooms: 5
- Full bathrooms: 3
- 1/2 bathrooms: 2
- Main level bathrooms: 1
Basement
- Area: 0
Heating
- Heat Pump, Forced Air, Natural Gas
Cooling
- Central Air, Electric
Appliances
- Included: Gas Water Heater
- Laundry: Lower Level
Features
- Basement: Walk-Out Access,Interior Entry,Finished
- Number of fireplaces: 1
Interior area
- Total structure area: 4,680
- Total interior livable area: 4,680 sqft
- Finished area above ground: 4,680
- Finished area below ground: 0
Property
Parking
- Total spaces: 2
- Parking features: Garage Faces Front, Asphalt, Attached
- Attached garage spaces: 2
- Has uncovered spaces: Yes
Accessibility
- Accessibility features: None
Features
- Levels: Four
- Stories: 4
- Pool features: Community
Lot
- Size: 2,640 Square Feet
Details
- Additional structures: Above Grade, Below Grade
- Parcel number: 17155545857
- Zoning: RR
- Special conditions: Standard
- Horses can be raised: Yes
- Horse amenities: Arena, Riding Trail, Horses Allowed, Paddocks, Riding Ring, Stable(s)
Construction
Type & style
- Home type: Townhouse
- Architectural style: Colonial
- Property subtype: Townhouse
Materials
- Frame
- Foundation: Concrete Perimeter, Brick/Mortar
Condition
- New construction: No
- Year built: 2016
Details
- Builder model: Bradbury
- Builder name: Toll Brothers
Utilities & green energy
- Sewer: Public Sewer
- Water: Public
Community & HOA
Community
- Features: Pool
- Subdivision: Marlboro Ridge
HOA
- Has HOA: Yes
- HOA fee: $250 monthly
Location
- Region: Upper Marlboro
Financial & listing details
- Price per square foot: $144/sqft
- Tax assessed value: $563,933
- Annual tax amount: $7,803
- Date on market: 7/21/2023
- Listing agreement: Exclusive Right To Sell
- Ownership: Fee Simple
Price history
| Date | Event | Price |
|---|---|---|
| 4/3/2025 | Listing removed | $675,000$144/sqft |
Source:  Bright MLS #MDPG2138580 Report a problem Bright MLS #MDPG2138580 Report a problem | ||
| 4/3/2025 | Price change | $675,000-2.9%$144/sqft |
Source: Bright MLS #MDPG2138580 Report a problem | ||
| 1/29/2025 | Price change | $695,000-5.4%$149/sqft |
Source: Bright MLS #MDPG2138580 Report a problem | ||
| 1/20/2025 | Listed for sale | $735,000+8.9%$157/sqft |
Source: Bright MLS #MDPG2138580 Report a problem | ||
| 11/7/2023 | Sold | $675,000$144/sqft |
Source: Bright MLS #MDPG2085058 Report a problem | ||
| 10/7/2023 | Pending sale | $675,000$144/sqft |
Source: Bright MLS #MDPG2085058 Report a problem | ||
| 9/15/2023 | Price change | $675,000-1.5%$144/sqft |
Source: Bright MLS #MDPG2085058 Report a problem | ||
| 7/21/2023 | Listed for sale | $685,000+35.4%$146/sqft |
Source: Bright MLS #MDPG2085058 Report a problem | ||
| 6/8/2017 | Sold | $505,798$108/sqft |
Source: Public Record Report a problem | ||
Public tax history
| Year | Property taxes | Tax assessment |
|---|---|---|
| 2025 | $9,955 +45.9% | $663,200 +8.1% |
| 2024 | $6,823 +8.8% | $613,567 +8.8% |
| 2023 | $6,271 +9.7% | $563,933 +9.7% |
| 2022 | $5,719 +1.5% | $514,300 +1.5% |
| 2021 | $5,633 +1.5% | $506,600 +1.5% |
| 2020 | $5,548 -19.6% | $498,900 +4.4% |
| 2019 | $6,901 | $477,900 |
| 2018 | $6,901 0% | $477,900 +2.9% |
| 2017 | $6,904 | $464,600 +829.2% |
| 2016 | -- | $50,000 |
| 2015 | -- | $50,000 |
| 2014 | -- | $50,000 |
Find assessor info on the county website
Neighborhood: Westphalia
Nearby homes
- $600,0003 bd4 ba3.7k sqft4205 Lariat Dr, Upper Marlboro, MD 20772Sold
- $617,2004 bd4 ba3.3k sqft4201 Lariat Dr, Upper Marlboro, MD 20772Off Market
- $667,300-- bd4 ba3.3k sqft4207 Lariat Dr, Upper Marlboro, MD 20772Off Market
- $627,800-- bd4 ba3.2k sqft4209 Lariat Dr, Upper Marlboro, MD 20772Off Market
- $623,0003 bd4 ba2.5k sqft4202 Lariat Dr, Upper Marlboro, MD 20772Off Market
- $643,100-- bd4 ba3.7k sqft4200 Lariat Dr, Upper Marlboro, MD 20772Off Market
- $561,3003 bd4 ba2.4k sqft4204 Lariat Dr, Upper Marlboro, MD 20772Off Market
- $605,0003 bd4 ba2.5k sqft4206 Lariat Dr, Upper Marlboro, MD 20772Off Market
Nearby schools
GreatSchools rating
- 7/10Barack Obama Elementary SchoolGrades: PK-5Distance: 1.7 mi
- 2/10James Madison Middle SchoolGrades: 6-8Distance: 3.2 mi
- 3/10Dr. Henry A. Wise Jr. High SchoolGrades: 9-12Distance: 1.4 mi
Schools provided by the listing agent
- District: Prince George's County Public Schools
Source: Bright MLS. This data may not be complete. We recommend contacting the local school district to confirm school assignments for this home.
Get a cash offer in 3 minutes
Find out how much your home could sell for in as little as 3 minutes with a no-obligation cash offer.
Estimated market value
$689,400
Get a cash offer in 3 minutes
Find out how much your home could sell for in as little as 3 minutes with a no-obligation cash offer.
Estimated market value
$689,400
Nearby cities
Nearby neighborhoods
Nearby zip codes
Other Upper Marlboro Topics
