Skip main navigation
Sold for $265,000
  • $265,000

    4203 Limestone Trace, Jeffersonville, IN 47130

    3beds
    1,503sqft
    Single Family Residence
    Built in 2002
    0.26 Acres Lot
    $283,900 Zestimate®
    $176/sqft
    $1,895 Estimated rent

    Home value

    $283,900

    $270,000 - $298,000

    $1,895/mo

    Zestimate® history
    Loading
    Loading...

    Owner options

    List your home for rent

    $1,895/mo

    Rent Zestimate®

    Find your next renter with Zillow Rental Manager. Plus, with online applications, you can quickly screen prospective tenants – for free.

    Learn more

    $1,895/mo

    Rent Zestimate®

    Refinance and save

    $1,626/mo

    Est. payment

    Refinancing to a lower rate could help reduce your monthly payments and save thousands over the life of the loan.

    See today's rates

    $1,626/mo

    Est. payment

    Explore your selling options

    Work with a Zillow partner agent

    Leverage their expertise and Zillow's premium Showcase listings to get your home seen by more buyers.

    Get started

    List with your own agent

    Get your home in front of millions of buyers by listing it on Zillow.

    Learn how to do it

    Sell it yourself

    Take full control of how buyers see your home on Zillow by listing For Sale by Owner (FSBO).

    List your home

    What's special

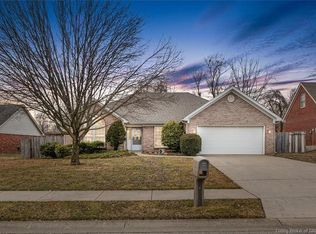
    Welcome to Creekstone Ridge, where tranquility meets modern comfort. Step into this captivating ranch-style home boasting 3 bedrooms, 2 full baths, and a sprawling 1,503 sq ft floor plan. Upon entry, be greeted by the majestic cathedral ceilings that elevate the space. Indulge your inner chef in the well-appointed eat-in kitchen, complete with abundant cabinetry, a breakfast bar, ample counter space, and streams of natural light flooding in. Perfect for seamless hosting and socializing, the kitchen seamlessly flows into the substantial living room and dining area, adorned with a cozy gas fireplace. Retreat to the spacious master bedroom, featuring an ensuite bathroom complete with a double sink vanity, luxurious garden tub, separate shower, and a generously sized walk-in closet. Outside, the patio awaits for family BBQs or quiet moments of relaxation in the fully fenced backyard, ideal for your furry companions to roam freely. Don't miss the opportunity to experience the charm of Creekstone Ridge firsthand. Call today to schedule your exclusive showing. OH!! did we forget to mention?! New roof is getting put on the home before a new home owner moves in!

    Zillow last checked:

    Listing updated:

    Listed by:

    Becky Higgins,

    RE/MAX Advantage,

    Alex Kingsley,

    RE/MAX Advantage

    Bought with:

    Jordan Rajchel, RB18001832

    Keller Williams Louisville

    Source: SIRA,MLS#: 202407849MLS LogoOriginating MLS: Southern Indiana REALTORS Association

    Facts & features

    Interior

    Bedrooms & bathrooms
    • Bedrooms: 3
    • Bathrooms: 2
    • Full bathrooms: 2
    Rooms
    • Room types: Family Room
    Primary bedroom
    • Description: Flooring: Carpet
    • Level: First
    Bedroom
    • Description: Flooring: Carpet
    • Level: First
    Bedroom
    • Description: Flooring: Carpet
    • Level: First
    Dining room
    • Description: Open to kitchen,Flooring: Vinyl
    • Level: First
    Other
    • Description: Flooring: Laminate
    • Level: First
    Other
    • Description: Flooring: Laminate
    • Level: First
    Kitchen
    • Description: Eat-in kitchen,Flooring: Vinyl
    • Level: First
    Living room
    • Description: Flooring: Vinyl
    • Level: First
    Heating
    • Forced Air
    Cooling
    • Central Air
    Appliances
    • Included: Dishwasher, Disposal, Microwave, Oven, Range
    • Laundry: Laundry Closet, Main Level
    Features
    • Breakfast Bar, Ceiling Fan(s), Eat-in Kitchen, Garden Tub/Roman Tub, Bath in Primary Bedroom, Main Level Primary, Open Floorplan, Split Bedrooms, Separate Shower, Utility Room, Vaulted Ceiling(s), Walk-In Closet(s)
    • Has basement: No
    • Number of fireplaces: 1
    • Fireplace features: Gas
    Interior area
    • Total structure area: 1,503
    • Total interior livable area: 1,503 sqft
    • Finished area above ground: 1,503
    • Finished area below ground: 0

    Property

    Parking
    • Total spaces: 2
    • Parking features: Attached, Garage, Garage Door Opener
    • Attached garage spaces: 2
    • Has uncovered spaces: Yes
    Features
    • Levels: One
    • Stories: 1
    • Patio & porch: Patio
    • Exterior features: Fence, Paved Driveway, Patio
    • Fencing: Yard Fenced
    • Frontage length: Yes
    Lot
    • Size: 0.26 Acres
    • Features: Dead End
    Details
    • Additional structures: Garage(s), Shed(s)
    • Parcel number: 102103500957000009
    • Zoning: Residential
    • Zoning description: Residential

    Construction

    Type & style
    • Home type: SingleFamily
    • Architectural style: One Story
    • Property subtype: Single Family Residence
    Materials
    • Brick, Frame
    • Foundation: Slab
    • Roof: Shingle
    Condition
    • Resale
    • New construction: No
    • Year built: 2002
    Details
    • Builder model: Open

    Utilities & green energy

    • Sewer: Public Sewer
    • Water: Connected, Public

    Community & HOA

    Community
    • Features: Sidewalks
    • Subdivision: Creekstone Ridge
    HOA
    • Has HOA: No
    Location
    • Region: Jeffersonville

    Financial & listing details

    • Price per square foot: $176/sqft
    • Tax assessed value: $243,400
    • Annual tax amount: $2,292
    • Date on market: 5/14/2024
    • Cumulative days on market: 45 days
    • Listing terms: Cash,Conventional,FHA,VA Loan
    • Road surface type: Paved

    Price history

    DateEventPrice
    6/28/2024Sold$265,000-1.9%$176/sqft
    Source: SIRA #202407849 Report a problem
    5/24/2024Pending sale$270,000$180/sqft
    Source: SIRA #202407849 Report a problem
    5/17/2024Price change$270,000+3.8%$180/sqft
    Source: SIRA #202407849 Report a problem
    5/14/2024Listed for sale$260,000+74.5%$173/sqft
    Source: SIRA #202407849 Report a problem
    3/13/2017Sold$149,000+8.4%$99/sqft
    Source: Public Record Report a problem
    3/20/2015Sold$137,500$91/sqft
    Source: SIRA #201500671 Report a problem
    2/11/2015Pending sale$137,500$91/sqft
    Source: Berkshire Hathaway Home Services Parks & Weisberg REALTORS #201500671 Report a problem
    1/7/2015Listed for sale$137,500$91/sqft
    Source: Owner Report a problem

    Public tax history

    YearProperty taxesTax assessment
    2025$2,246 -2%$243,400 +8.4%
    2024$2,292 +23.1%$224,600 -1.8%
    2023$1,862 +8%$228,700 +22.6%
    2022$1,724 +2%$186,500 +8%
    2021$1,691 +10.8%$172,700 +1.9%
    2020$1,526 -1.5%$169,400 +10.8%
    2019$1,549 +6.3%$152,900 +1.3%
    2018$1,457 +3.6%$150,900 +6.5%
    2017$1,407 $141,700 +3.7%
    2016$1,407 -0.8%$136,700 +2.8%
    2014$1,419 +9%$133,000 +4.9%
    2013$1,302 +1.6%$126,800 -1%
    2012$1,281 -5.3%$128,100 -5.3%
    2011$1,352 -4.2%$135,200 -4.2%
    2010$1,411 +8.2%$141,100 -0.6%
    2009$1,304 $142,000 +11.6%
    2007-- $127,200
    2006-- $127,200
    Find assessor info on the county website

    Neighborhood: 47130

    Nearby schools

    GreatSchools rating
    Get pre-qualified for a loan
    At Zillow Home Loans, we can pre-qualify you in as little as 5 minutes with no impact to your credit score.

    An equal housing lender. NMLS #10287.

    Sell for more on Zillow
    Get a Zillow Showcase℠ listing at no additional cost and you could sell for .
    $283,900
    2% more
    +$5,678
    With Zillow Showcase(estimated)
    $289,578