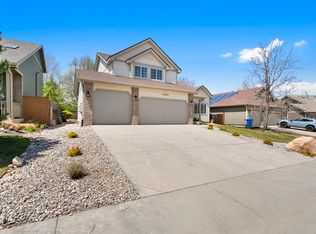
Welcome to this clean, well-maintained 3-bedroom, 2-bath ranch in a sought-after Southwest Fort Collins location. Just a short drive to Horsetooth Reservoir and Lory State Park, outdoor enthusiasts will love easy access to trail running, boating, hiking, and mountain biking. Inside, the home is filled with great natural light and features a well-appointed kitchen designed for both everyday living and entertaining. Enjoy Colorado evenings on the expanded covered backyard patio overlooking the fully fenced yard. Additional highlights include owned solar panels, a spacious 3-car garage, and a huge unfinished basement ready for future expansion, storage, or customization to fit your needs.
Accepting backups
$639,900
4203 Lookout Ln, Fort Collins, CO 80526
3beds
3,269sqft
Single Family Residence
Built in 2000
8,632 Square Feet Lot
$-- Zestimate®
$196/sqft
$33/mo HOA
What's special
Fully fenced yardExpanded covered backyard patioOwned solar panelsWell-appointed kitchenGreat natural light
- 42 days |
- 1,373 |
- 65 |
Likely to sell faster than
Zillow last checked:
Listing updated:
Listed by:
Seth Hanson 970-310-7498,
Group Harmony
Source: IRES as distributed by MLS GRID,MLS#: 1060230

Facts & features
Interior
Bedrooms & bathrooms
- Bedrooms: 3
- Bathrooms: 2
- Full bathrooms: 1
- 3/4 bathrooms: 1
- Main level bathrooms: 2
Primary bedroom
- Description: Carpet
- Features: Tub+Shower Primary
- Level: Main
- Area: 150 Square Feet
- Dimensions: 10 x 15
Bedroom 2
- Description: Carpet
- Level: Main
- Area: 182 Square Feet
- Dimensions: 13 x 14
Bedroom 3
- Description: Carpet
- Level: Main
- Area: 132 Square Feet
- Dimensions: 11 x 12
Dining room
- Description: Wood
- Level: Main
- Area: 121 Square Feet
- Dimensions: 11 x 11
Kitchen
- Description: Tile
- Level: Main
- Area: 204 Square Feet
- Dimensions: 12 x 17
Living room
- Description: Wood
- Level: Main
- Area: 140 Square Feet
- Dimensions: 10 x 14
Heating
- Forced Air
Cooling
- Central Air
Appliances
- Included: Electric Range, Dishwasher, Refrigerator, Bar Fridge, Washer, Dryer
- Laundry: Washer/Dryer Hookup
Features
- Separate Dining Room, Cathedral Ceiling(s), Open Floorplan, Walk-In Closet(s)
- Flooring: Wood
- Doors: 6-Panel Doors
- Windows: Window Coverings
- Basement: Full,Unfinished
- Has fireplace: Yes
- Fireplace features: Gas, Gas Log
Interior area
- Total structure area: 1,691
- Total interior livable area: 3,269 sqft
- Finished area above ground: 1,691
Video & virtual tour
Property
Parking
- Total spaces: 3
- Parking features: Attached, >8' Garage Door
- Attached garage spaces: 3
- Details: Attached
Accessibility
- Accessibility features: Level Lot, Main Floor Bath, Accessible Bedroom, Main Level Laundry
Features
- Levels: One
- Stories: 1
- Exterior features: Sprinkler System
- Fencing: Wood
Lot
- Size: 8,632 Square Feet
- Features: Deciduous Trees, Paved, Curbs, Gutters, Sidewalks
Details
- Parcel number: R1487850
- Zoning: RL
- Special conditions: Private Owner
Construction
Type & style
- Home type: SingleFamily
- Property subtype: Single Family Residence
Materials
- Frame
- Roof: Composition
Condition
- New construction: No
- Year built: 2000
Utilities & green energy
- Electric: City of FTC
- Gas: Xcel Energy
- Sewer: Public Sewer
- Water: City
- Utilities for property: Natural Gas Available, Electricity Available, Cable Available, Satellite Avail, High Speed Avail
Community & HOA
Community
- Subdivision: Overlook At Woodridge
HOA
- Has HOA: Yes
- HOA fee: $392 annually
- HOA name: Woodridge HOA
- HOA phone: 970-494-0609
Location
- Region: Fort Collins
Financial & listing details
- Price per square foot: $196/sqft
- Tax assessed value: $593,600
- Annual tax amount: $3,629
- Date on market: 5/28/2026
- Listing terms: Cash,Conventional,FHA,VA Loan
- Exclusions: Staging Items
- Electric utility on property: Yes
- Road surface type: Asphalt
Estimated market value
Not available
Estimated sales range
Not available
Not available
Price history
| Date | Event | Price |
|---|---|---|
| 6/30/2026 | Pending sale | $639,900$196/sqft |
Source: | ||
| 5/28/2026 | Listed for sale | $639,900+2.3%$196/sqft |
Source: | ||
| 6/13/2024 | Sold | $625,738+1.7%$191/sqft |
Source: | ||
| 5/12/2024 | Pending sale | $615,000$188/sqft |
Source: | ||
| 5/9/2024 | Listed for sale | $615,000+12.8%$188/sqft |
Source: | ||
| 7/29/2022 | Sold | $545,000-2.7%$167/sqft |
Source: | ||
| 6/28/2022 | Price change | $560,000-6.7%$171/sqft |
Source: | ||
| 6/25/2022 | Listed for sale | $600,000$184/sqft |
Source: | ||
| 6/24/2022 | Listing removed | -- |
Source: | ||
| 6/21/2022 | Price change | $600,000-1.6%$184/sqft |
Source: | ||
| 6/7/2022 | Price change | $610,000-1.6%$187/sqft |
Source: | ||
| 5/20/2022 | Listed for sale | $620,000+169.7%$190/sqft |
Source: | ||
| 1/31/2003 | Sold | $229,900+9.4%$70/sqft |
Source: Public Record Report a problem | ||
| 12/15/2000 | Sold | $210,145$64/sqft |
Source: Public Record Report a problem | ||
Public tax history
| Year | Property taxes | Tax assessment |
|---|---|---|
| 2024 | $3,477 +21.8% | $39,771 -1% |
| 2023 | $2,855 -1.1% | $40,157 +33.5% |
| 2022 | $2,886 0% | $30,080 -2.8% |
| 2021 | $2,887 -0.4% | $30,946 +0.8% |
| 2020 | $2,898 +12.7% | $30,688 -0.7% |
| 2019 | $2,571 | $30,902 +10.1% |
| 2018 | $2,571 | $28,058 |
| 2017 | $2,571 +0.3% | $28,058 +14.4% |
| 2016 | $2,562 +14.6% | $24,533 +0% |
| 2015 | $2,235 +11.3% | $24,530 +12.1% |
| 2014 | $2,008 | $21,890 |
| 2013 | -- | $21,890 +6.3% |
| 2012 | -- | $20,600 -1.6% |
| 2011 | -- | $20,940 +5.5% |
| 2010 | -- | $19,850 |
| 2009 | -- | $19,850 +1.4% |
| 2008 | -- | $19,570 |
| 2007 | -- | $19,570 -3% |
| 2006 | -- | $20,170 +8.9% |
| 2005 | -- | $18,530 +1.9% |
| 2004 | -- | $18,180 -7.6% |
| 2002 | -- | $19,670 |
| 2001 | -- | $19,670 |
Find assessor info on the county website
Monthly payment
Est. payment$--/mo
Payment breakdown
Explore the cost of this home by adjusting the details. Changes won't be saved.All calculations are estimates and provided by Zillow, Inc. for informational purposes only. Actual amounts may vary.
HOA fees may include property taxes on listings classified as Co-Ops. Contact the listing agent and/or owner for fee details.
Mortgage interest rates are dependent on a number of factors, including credit score, down payment, and repayment length. Interest rate data provided by Zillow Group Marketplace, Inc. as of 1/1/1970 from various mortgage lenders with which we have lead or other similar arrangements; the Estimated Payment is an average of those rates.
See how much you could borrow to make a competitive offer.
Climate risks
Neighborhood: Woodridge
Nearby schools
GreatSchools rating
- 9/10Johnson Elementary SchoolGrades: PK-5Distance: 0.6 mi
- 6/10Webber Middle SchoolGrades: 6-8Distance: 0.5 mi
- 8/10Rocky Mountain High SchoolGrades: 9-12Distance: 1.4 mi
Schools provided by the listing agent
- Elementary: Johnson
- Middle: Webber
- High: Rocky Mountain
Source: IRES as distributed by MLS GRID. This data may not be complete. We recommend contacting the local school district to confirm school assignments for this home.
A local agent can set up tours, give advice and negotiate with sellers.
A local lender can help you make sure your offer is ready when you are.
- Colorado
- Larimer County
- Fort Collins
- 80526
- Woodridge
- 4203 Lookout Ln