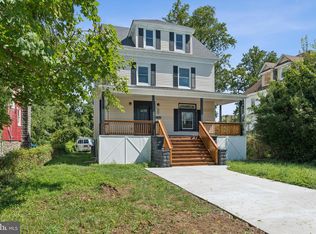
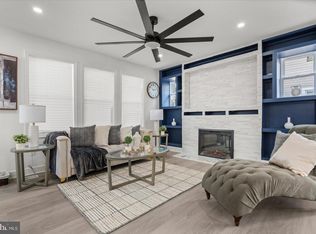
Set on a spacious quarter-acre lot in Gwynn Oak, 4203 Maine Avenue was beautifully renovated in 2024 and offers six bedrooms, three and a half bathrooms, and an incredible amount of space across four finished levels. Designed for gathering, the open main level features an inviting entryway, generous living and dining areas, a custom-tiled fireplace, and an updated kitchen with quartz countertops, stainless steel appliances, a tiled backsplash, and a large pantry. A convenient half bathroom completes this level. Upstairs, the spacious primary suite includes a walk-in closet, a private bathroom with dual sinks and an oversized shower, and direct access to a large rear deck. Two additional bedrooms and a hallway bathroom are also located on this level, with two more bedrooms on the third floor. The finished lower level offers even more flexibility with an additional bedroom and full bathroom, perfect for guests, a home office, or extended living space. Outside, enjoy a large backyard, multiple decks, and two-car off-street parking. Recent updates like a newly replaced sewer line provides added peace of mind, making this spacious, move-in-ready home one you will not want to miss.
For sale
$524,900
4203 Maine Ave, Baltimore, MD 21207
6beds
3,294sqft
Single Family Residence
Built in 1920
0.26 Acres Lot
$520,900 Zestimate®
$159/sqft
$-- HOA
What's special
Custom-tiled fireplaceWalk-in closetOpen main levelInviting entrywayOversized showerLarge backyardStainless steel appliances
- 27 days
- 816
- 115
Zillow last checked:
Listing updated:
Listed by:
Emily Turner 443-845-6611,
Compass (410) 886-7342
Source: Bright MLS,MLS#: MDBA2227204
Facts & features
Interior
Bedrooms & bathrooms
- Bedrooms: 6
- Bathrooms: 4
- Full bathrooms: 3
- 1/2 bathrooms: 1
- Main level bathrooms: 1
Basement
- Area: 871
Heating
- Forced Air, Natural Gas
Cooling
- Other, Electric
Appliances
- Included: Microwave, Dishwasher, Refrigerator, Stainless Steel Appliance(s), Electric Water Heater
Features
- Bathroom - Stall Shower, Bathroom - Tub Shower, Pantry, Open Floorplan, Kitchen Island, Primary Bath(s), Recessed Lighting
- Flooring: Carpet
- Basement: Finished,Rear Entrance,Windows
- Number of fireplaces: 1
Interior area
- Total structure area: 3,294
- Total interior livable area: 3,294 sqft
- Finished area above ground: 2,423
- Finished area below ground: 871
Property
Parking
- Total spaces: 2
- Parking features: Gravel, Off Street
- Has uncovered spaces: Yes
Accessibility
- Accessibility features: None
Features
- Levels: Four
- Stories: 4
- Pool features: None
Lot
- Size: 0.26 Acres
Details
- Additional structures: Above Grade, Below Grade
- Parcel number: 0328032737 005
- Zoning: R-1-E
- Special conditions: Standard
Construction
Type & style
- Home type: SingleFamily
- Architectural style: Colonial
- Property subtype: Single Family Residence
Materials
- Block
- Foundation: Block
Condition
- New construction: No
- Year built: 1920
Utilities & green energy
- Sewer: Public Sewer
- Water: Public
Community & HOA
Community
- Subdivision: Gwynn Oak
HOA
- Has HOA: No
Location
- Region: Baltimore
- Municipality: Baltimore City
Financial & listing details
- Price per square foot: $159/sqft
- Tax assessed value: $280,667
- Annual tax amount: $4,729
- Date on market: 8/13/2026
- Listing agreement: Exclusive Right To Sell
- Ownership: Fee Simple
Estimated market value
$520,900
$495,000 - $547,000
$3,309/mo
Price history
| Date | Event | Price |
|---|---|---|
| 8/13/2026 | Listed for sale | $524,900-4.5%$159/sqft |
Source:  Bright MLS #MDBA2227204 Report a problem Bright MLS #MDBA2227204 Report a problem | ||
| 7/14/2025 | Listing removed | $549,900$167/sqft |
Source: Bright MLS #MDBA2161460 Report a problem | ||
| 6/5/2025 | Listed for sale | $549,900+16.3%$167/sqft |
Source: Bright MLS #MDBA2161460 Report a problem | ||
| 3/29/2024 | Sold | $473,000+2.8%$144/sqft |
Source: Bright MLS #MDBA2110034 Report a problem | ||
| 2/19/2024 | Pending sale | $460,000+0%$140/sqft |
Source: Bright MLS #MDBA2110034 Report a problem | ||
| 2/4/2024 | Price change | $459,900-2.1%$140/sqft |
Source: Bright MLS #MDBA2110034 Report a problem | ||
| 1/5/2024 | Listed for sale | $469,900+161.1%$143/sqft |
Source: Bright MLS #MDBA2110034 Report a problem | ||
| 8/9/2023 | Sold | $180,000$55/sqft |
Source: Public Record Report a problem | ||
Public tax history
| Year | Property taxes | Tax assessment |
|---|---|---|
| 2025 | $4,729 +5.8% | $200,400 +5.8% |
| 2024 | $4,471 +6.1% | $189,467 +6.1% |
| 2023 | $4,213 +6.5% | $178,533 +6.5% |
| 2022 | $3,955 +0.8% | $167,600 +0.8% |
| 2021 | $3,924 +0.8% | $166,267 +0.8% |
| 2020 | $3,892 +0.8% | $164,933 +0.8% |
| 2019 | $3,861 +1.2% | $163,600 +1.2% |
| 2018 | $3,815 +1.2% | $161,667 +1.2% |
| 2017 | $3,770 +70.3% | $159,733 +1.2% |
| 2016 | $2,214 | $157,800 +1.9% |
| 2015 | $2,214 | $154,800 +2% |
| 2014 | $2,214 | $151,800 +2% |
| 2013 | -- | $148,800 +8.8% |
| 2012 | -- | $136,783 +9.6% |
| 2011 | -- | $124,767 +10.7% |
| 2010 | -- | $112,750 +11.1% |
| 2009 | -- | $101,482 +12.5% |
| 2008 | -- | $90,216 +14.3% |
| 2007 | -- | $78,950 |
| 2006 | -- | $78,950 |
| 2005 | -- | $78,950 -7.9% |
| 2004 | -- | $85,720 |
| 2003 | -- | $85,720 |
| 2002 | -- | $85,720 -2.2% |
| 2001 | -- | $87,610 |
Find assessor info on the county website
Monthly payment
Est. payment
Payment breakdown
Explore the cost of this home by adjusting the details. Changes won't be saved.Climate risks
Neighborhood: Central Forest Park
Nearby schools
Schools provided by the listing agent
- District: Baltimore City Public Schools
Source: Bright MLS. This data may not be complete. We recommend contacting the local school district to confirm school assignments for this home.

Similar homes
- $549,9006 bd5 ba3.5k sqft4300 Springdale Ave, Baltimore, MD 21207For Sale
 MLS ID #MDBA2228440, STEPHEN PIPICH, LPT Realty, LLC. Bright MLS
 - $389,0005 bd5 ba2.6k sqft4409 Wentworth Rd, Baltimore, MD 21207For Sale
 MLS ID #MDBA2229262, Andrew Undem, Berkshire Hathaway HomeServices Homesale Realty. Bright MLS
 - $439,9994 bd4 ba2.1k sqft4307 Miami Pl, Baltimore, MD 21207For Sale
 MLS ID #MDBA2227956, Juwan Richardson, Keller Williams Legacy. Bright MLS
 - $549,9997 bd5 ba2.3k sqft3816 Sequoia Ave, Baltimore, MD 21215For Sale
 MLS ID #MDBA2229082, Tonya Greene, American Homes Realty Group. Bright MLS
 - $535,0008 bd4 ba2.8k sqft3904 Belle Ave, Baltimore, MD 21215For SaleMLS ID #MDBA2221404, JP Assaad, Bennett Realty Solutions. Bright MLS
- $460,0004 bd4 ba2.2k sqft6207 Liberty Heights Ter, Baltimore, MD 21207For SaleMLS ID #MDBC2173520, Richard Owusu-Ansah, Samson Properties. Bright MLS
- $434,0006 bd4 ba2.5k sqft3507 W Forest Park Ave, Baltimore, MD 21216For SaleMLS ID #MDBA2220290, Ira Klein, Pickwick Realty. Bright MLS
- $389,9003 bd3 ba2k sqft2923 Silver Hill Ave, Baltimore, MD 21207For SaleMLS ID #MDBA2227020, Tokunbo Yorker, Your Way Realty LLC. Bright MLS
- $424,9004 bd4 ba2.2k sqft3818 Fernhill Ave, Baltimore, MD 21215For SaleMLS ID #MDBA2228014, Missy Conway, Conway Real Estate. Bright MLS
- $525,0003 bd3 ba2.2k sqft431 Greenwood Rd, Linthicum, MD 21090For SaleMLS ID #MDAA2152590, Sarah Reynolds, Keller Williams Realty. Bright MLS
- $425,0005 bd4 ba2.4k sqft4110 Southern Ave, Baltimore, MD 21206For SaleMLS ID #MDBA2228218, Erica Washington, Coldwell Banker Realty. Bright MLS
- $525,0003 bd3 ba2.6k sqft3200 E Lombard St, Baltimore, MD 21224For SaleMLS ID #MDBA2220904, Marni Sacks, Northrop Realty. Bright MLS
- $535,9904 bd3 ba2.3k sqft900 E Belvedere Ave, Baltimore, MD 21212For SaleMLS ID #MDBA2227866, John K Ihe-Jurobi, Fairfax Realty Premier. Bright MLS
- $430,0004 bd3 ba2.6k sqft1702 Lakeside Ave, Baltimore, MD 21218For SaleMLS ID #MDBA2229716, Heidi Hawkins, Coldwell Banker Realty. Bright MLS
- $349,9005 bd3 ba1.9k sqft3804 Penhurst Ave, Baltimore, MD 21215For SaleMLS ID #MDBA2225764, Jimy Chavarria, Keller Williams Gateway LLC. Bright MLS
- $370,0004 bd2 ba2.3k sqft5601 Windsor Mill Rd, Baltimore, MD 21207For SaleMLS ID #MDBC2171504, Samrat Behl, Northrop Realty. Bright MLS
- $485,0004 bd3 ba2k sqft226 Gwynnbrook Ave, Owings Mills, MD 21117For SaleMLS ID #MDBC2169654, Noushin Hesselbein, Redfin Corp. Bright MLS
- $420,0004 bd2 ba1.7k sqft2801 Joplea Ave, Baltimore, MD 21225For SaleMLS ID #MDBA2226638, Jim Schaecher, Keller Williams Flagship. Bright MLS
- $555,0003 bd2 ba2.4k sqft709 Wooddale Rd, Linthicum, MD 21090For SaleMLS ID #MDAA2155090, Jimmy Rupert, Douglas Realty, LLC. Bright MLS
- $345,0004 bd2 ba2.2k sqft5928 Glenoak Ave, Baltimore, MD 21214For SaleMLS ID #MDBA2230006, Andrea Johnson, LPT Realty, LLC. Bright MLS
