Skip main navigation
Off market
  • $316,900

    4203 Manner Gate Dr, Louisville, KY 40220

    3beds
    1,597sqft
    SingleFamily
    Built in 1967
    0.25 Acres Lot
    $316,900 Zestimate®
    $198/sqft
    $1,918 Estimated rent

    Home value

    $316,900

    $301,000 - $333,000

    $1,918/mo

    Zestimate® history
    Loading
    Loading...

    Owner options

    List your home for rent

    $1,918/mo

    Rent Zestimate®

    Find your next renter with Zillow Rental Manager. Plus, with online applications, you can quickly screen prospective tenants – for free.

    Learn more

    $1,918/mo

    Rent Zestimate®

    Refinance and save

    $1,580/mo

    Est. payment

    Refinancing to a lower rate could help reduce your monthly payments and save thousands over the life of the loan.

    See today's rates

    $1,580/mo

    Est. payment

    Explore your selling options

    Work with a Zillow partner agent

    Leverage their expertise and Zillow's premium Showcase listings to get your home seen by more buyers.

    Get started

    List with your own agent

    Get your home in front of millions of buyers by listing it on Zillow.

    Learn how to do it

    Sell it yourself

    Take full control of how buyers see your home on Zillow by listing For Sale by Owner (FSBO).

    List your home

    What's special

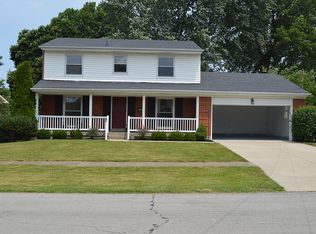
    Welcome to your new home! This 3 bedroom, 2 bath home has been well maintained and boast many updates. Replacement windows are throughout with custom blinds in the main living area and one bedroom. Fresh paint lines the walls on the first floor (with the exception of one wallpapered bedroom) and two rooms downstairs. As you enter the home to your right is the Formal Living with two large windows to allow natural lighting. NOTE: in this room and rest of the first floor is hardwood flooring except the kitchen and the two bathrooms. Next is the Formal Dining Room. Then to the kitchen that offers an open feel, white cabinetry, breakfast bar and stainless steel appliances (refrigerator, range and microwave). The kitchen overlooks the den with a bricked fireplace, beamed ceiling (yes the hardwood floors). Stroll down the hallway and you will find two bedroom and a full bathroom off the hall. The Master Bedroom is of nice size and has custom window treatments. The Master Bathroom has been fully renovated and remodeled. The lower level offers a blank canvass calling for your creative input!! A huge room ideal for a family room that should offer many uses. Two additional rooms for multiple uses AND a huge storage area complete with workshop, washer, dryer and a second refrigerator if you wish it to remain. Please note in the two additional rooms just mentioned they are dry walled and just needs carpeting. Make your way out the back and onto the very large brick patio that flows into a massive fully fenced backyard. Room for a garden, family activities and perhaps to add a garage. Just imagine the possibilities!! Great neighborhood..perfect for families. There is a local pool nearby as well as a small family friendly park, both within a ten minute bike ride. Nearby is a large Kroger Store with ample other retail, Watterson Xway is minutes away, restaurants and more. A great home!!!!

    This property is off market, which means it's not currently listed for sale or rent on Zillow. This may be different from what's available on other websites or public sources.

    Facts & features

    Interior

    Bedrooms & bathrooms
    • Bedrooms: 3
    • Bathrooms: 2
    • Full bathrooms: 2
    Heating
    • Forced air, Gas
    Cooling
    • Central
    Features
    • Flooring: Other
    • Basement: Finished
    • Has fireplace: Yes
    Interior area
    • Total interior livable area: 1,597 sqft

    Property

    Parking
    • Parking features: None
    Features
    • Exterior features: Other
    Lot
    • Size: 0.25 Acres
    Details
    • Parcel number: 22183900610000

    Construction

    Type & style
    • Home type: SingleFamily
    Materials
    • Wood
    • Roof: Shake / Shingle
    Condition
    • Year built: 1967

    Community & HOA

    Location
    • Region: Louisville

    Financial & listing details

    • Price per square foot: $198/sqft
    • Tax assessed value: $278,450
    • Annual tax amount: $3,160

    Price history

    DateEventPrice
    3/11/2019Sold$202,000+3.6%$126/sqft
    Source: Metro Search Inc. LLC DBA Apex MLS #1523768 Report a problem
    2/9/2019Pending sale$194,950$122/sqft
    Source: BERKSHIRE HATHAWAY HomeServices, Parks & Weisberg Realtors #1523768 Report a problem
    1/31/2019Listed for sale$194,950+23.4%$122/sqft
    Source: BERKSHIRE HATHAWAY HomeServices, Parks & Weisberg Realtors #1523768 Report a problem
    8/16/2013Sold$158,000+47.7%$99/sqft
    Source: Metro Search Inc. LLC DBA Apex MLS #1364974 Report a problem
    5/11/2001Sold$107,000$67/sqft
    Source: Public Record Report a problem

    Public tax history

    YearProperty taxesTax assessment
    2024$3,160 +34%$278,450 +37.8%
    2023$2,359 +1.4%$202,000
    2022$2,327 -7.5%$202,000
    2021$2,515 +7.6%$202,000
    2020$2,337 $202,000 +10.7%
    2019$2,337 +14.3%$182,430
    2018$2,044 $182,430
    2017$2,044 +29.4%$182,430 +15.5%
    2013$1,579 $157,910
    2011$1,579 $157,910
    2010$1,579 $157,910
    2009$1,579 $157,910
    2007-- $157,910
    2006-- $157,910
    2005-- $157,910 +17.3%
    2004-- $134,640
    Find assessor info on the county website

    Neighborhood: Jeffersontown

    Nearby schools

    GreatSchools rating
    Schools provided by the listing agent
    • District: Jefferson

    Source: The MLS. This data may not be complete. We recommend contacting the local school district to confirm school assignments for this home.

    Get pre-qualified for a loan
    At Zillow Home Loans, we can pre-qualify you in as little as 5 minutes with no impact to your credit score.

    An equal housing lender. NMLS #10287.

    Sell for more on Zillow
    Get a Zillow Showcase℠ listing at no additional cost and you could sell for .
    $316,900
    2% more
    +$6,338
    With Zillow Showcase(estimated)
    $323,238
