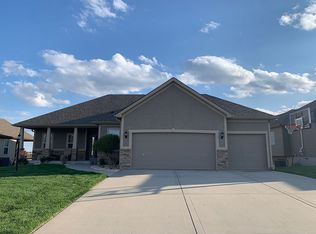
This Ranch Style Home is a MUST SEE in the Coveted Greystone Community. Situated in a cul-de-sac w/Fenced in Yard Offering Privacy & Security! The Open Concept Layout Creates a Spacious & Flowing Design. Off the Entry is the Drop-Zone, Living Room w/Corner Fireplace, Well-Equipped Kitchen Featuring a Walk In Pantry, Stainless Steel Appliances, Granite Countertops, Island for Additional Workspace & Ample Storage! Primary Suite Offers a Retreat w/Coffered Ceiling, Bath w/Dual Sink Vanity, Built-In Shelving for Storage & Expansive Walk In Shower w/Rain Shower Head, Walk In Closet Accessible by Pocket Door w/Access to the Laundry Room! 2 Secondary Bedrooms & 2nd Full Bath are Also Situated on Main Level. Finished Lower Level Hosts the Space to Entertain w/Bar, Recreation Area, 4th True Bedroom, 3rd Full Bath & Ample Amounts of Storage Space. This Home is the Perfect Blend of Functional Spaces & Stylish Design Elements, Making it a Desirable Property for Comfortable Living & Entertaining!
Sold
Price Unknown
4203 Meadow Vale Ct, Saint Joseph, MO 64505
4beds
2,617sqft
Single Family Residence
Built in 2015
0.26 Acres Lot
$451,500 Zestimate®
$--/sqft
$2,399 Estimated rent
Home value
$451,500
$429,000 - $474,000
$2,399/mo
Zestimate® history
Owner options
List your home for rent
$2,399/mo
Rent Zestimate®
Find your next renter with Zillow Rental Manager. Plus, with online applications, you can quickly screen prospective tenants – for free.
$2,399/mo
Rent Zestimate®
Refinance and save
$300/mo
Est. payment
Refinancing to a lower rate could help reduce your monthly payments and save thousands over the life of the loan.
$300/mo
Est. payment
Explore your selling options
Work with a Zillow partner agent
Leverage their expertise and Zillow's premium Showcase listings to get your home seen by more buyers.
Get startedList with your own agent
Get your home in front of millions of buyers by listing it on Zillow.
Learn how to do itSell it yourself
Take full control of how buyers see your home on Zillow by listing For Sale by Owner (FSBO).
List your homeWhat's special
Ranch style homeCorner fireplaceFunctional spacesLaundry roomOpen concept layoutPrimary suiteStainless steel appliances
Zillow last checked:
Listing updated:
Listed by:
Eric Craig Team 816-726-8565,
Keller Williams KC North,
Jessica Coleman 816-752-5720,
Keller Williams KC North
Bought with:
RICK PALMA, 2010013945
Keller Williams KC North
Source: Heartland MLS as distributed by MLS GRID,MLS#: 2470802
Facts & features
Interior
Bedrooms & bathrooms
- Bedrooms: 4
- Bathrooms: 3
- Full bathrooms: 3
Dining room
- Description: Country Kitchen,Eat-In Kitchen,Kit/Dining Combo
Heating
- Forced Air, Heat Pump
Cooling
- Heat Pump
Appliances
- Included: Dishwasher, Disposal, Microwave, Built-In Electric Oven, Free-Standing Electric Oven, Stainless Steel Appliance(s)
- Laundry: Laundry Room, Main Level
Features
- Ceiling Fan(s), Kitchen Island, Pantry, Stained Cabinets, Vaulted Ceiling(s), Walk-In Closet(s), Wet Bar
- Flooring: Carpet, Tile, Wood
- Windows: Thermal Windows
- Basement: Basement BR,Finished,Full
- Number of fireplaces: 1
- Fireplace features: Electric, Great Room
Interior area
- Total structure area: 2,617
- Total interior livable area: 2,617 sqft
- Finished area above ground: 1,617
- Finished area below ground: 1,000
Property
Parking
- Total spaces: 3
- Parking features: Built-In, Garage Faces Front
- Attached garage spaces: 3
Features
- Patio & porch: Covered
- Spa features: Bath
- Fencing: Wood
Lot
- Size: 0.26 Acres
- Dimensions: 32.84 x 166.89
- Features: City Lot, Cul-De-Sac
Details
- Parcel number: 037.026004000007.065
Construction
Type & style
- Home type: SingleFamily
- Architectural style: Traditional
- Property subtype: Single Family Residence
Materials
- Stone Veneer, Vinyl Siding
- Roof: Composition
Condition
- Year built: 2015
Details
- Builder name: Tim Knapp Constructi
Utilities & green energy
- Sewer: Public Sewer
- Water: Public
Community & HOA
Community
- Security: Smoke Detector(s)
- Subdivision: Other
HOA
- Has HOA: Yes
- Services included: Other
- HOA fee: $300 annually
- HOA name: Graystone Home Association
Location
- Region: Saint Joseph
Financial & listing details
- Tax assessed value: $272,560
- Annual tax amount: $3,370
- Date on market: 3/15/2024
- Listing terms: Cash,Conventional,FHA,VA Loan
- Ownership: Private
Price history
| Date | Event | Price |
|---|---|---|
| 5/1/2024 | Sold | -- |
Source:  Heartland MLS as distributed by MLS GRID #2470802 Report a problem Heartland MLS as distributed by MLS GRID #2470802 Report a problem | ||
| 3/16/2024 | Pending sale | $415,000$159/sqft |
Source: Heartland MLS as distributed by MLS GRID #2470802 Report a problem | ||
| 3/15/2024 | Listed for sale | $415,000$159/sqft |
Source: Heartland MLS as distributed by MLS GRID #2470802 Report a problem | ||
| 6/27/2016 | Sold | -- |
Source: Heartland MLS as distributed by MLS GRID #1948771 Report a problem | ||
Public tax history
| Year | Property taxes | Tax assessment |
|---|---|---|
| 2024 | $3,662 +8.7% | $51,790 |
| 2023 | $3,369 -0.7% | $51,790 |
| 2022 | $3,393 -0.4% | $51,790 |
| 2021 | $3,408 +0.6% | $51,790 |
| 2020 | $3,389 +14.9% | $51,790 |
| 2018 | $2,951 0% | $51,790 |
| 2017 | $2,951 +67.2% | $51,790 +1717.2% |
| 2015 | $1,765 +1357307.7% | $2,850 |
| 2014 | $0 | $2,850 |
Find assessor info on the county website
Neighborhood: 64505
Nearby homes
- $488,6004 bd3 ba2.5k sqft4201 Meadow Vale Ct, Saint Joseph, MO 64505Off Market
- $465,8004 bd3 ba2.4k sqft4205 Meadow Vale Ct, Saint Joseph, MO 64505Off Market

- $465,5004 bd3 ba2.9k sqft4408 Greystone Dr, Saint Joseph, MO 64505Off Market
- $472,9004 bd3 ba2.8k sqft4500 Greystone Dr, Saint Joseph, MO 64505Off Market
- $493,4005 bd4 ba4.3k sqft4406 Greystone Dr, Saint Joseph, MO 64505Off Market
- $480,8005 bd4 ba3.2k sqft4207 Meadow Vale Ct, Saint Joseph, MO 64505Off Market
- $243,67010,018 Square Feet4210 Stonegate Dr, Saint Joseph, MO 64505Off Market
- $467,9004 bd3 ba2.2k sqft4502 Greystone Dr, Saint Joseph, MO 64505Off Market
Nearby schools
GreatSchools rating
- 7/10Oak Grove ElementaryGrades: PK-6Distance: 0.6 mi
- 4/10Robidoux Middle SchoolGrades: 6-8Distance: 2.9 mi
- 2/10Lafayette High SchoolGrades: 9-12Distance: 3.9 mi
Schools provided by the listing agent
- Elementary: Oak Grove
- Middle: Robidoux
- High: Lafayette
Source: Heartland MLS as distributed by MLS GRID. This data may not be complete. We recommend contacting the local school district to confirm school assignments for this home.
Get a cash offer in 3 minutes
Find out how much your home could sell for in as little as 3 minutes with a no-obligation cash offer.
Estimated market value
$451,500
Get a cash offer in 3 minutes
Find out how much your home could sell for in as little as 3 minutes with a no-obligation cash offer.
Estimated market value
$451,500
- Missouri
- Buchanan County
- Saint Joseph
- 64505
- 4203 Meadow Vale Ct
Nearby cities
Nearby zip codes
Other Saint Joseph Topics
