Welcome to this charming Colonial-style Custom, one of kind Georgetown model in sought after Greenbriar neighborhood. This meticulously maintained home offers an ideal blend of classic architectural elements and modern conveniences. As you step through the front door, you're greeted by an inviting foyer that leads seamlessly into the spacious living area. The main level boasts a great floor plan, perfect for entertainment. Built in wall unit in the living room with an electric fireplace for those cozy evenings. The well-appointed kitchen features quartz countertops, plenty of cabinets for storage and ample room for a table. Adjacent to the kitchen, the dining area provides a cozy space for meals or extra office space. Venture upstairs to discover a convenient upper-level laundry room, eliminating the hassle of carrying loads of laundry up and down stairs. The second floor also hosts three generously sized bedrooms, each offering comfort and tranquility. The master suite is a true retreat, complete with a private expanded ensuite bathroom and ample closet space. Outside, the expansive backyard offers endless possibilities for outdoor enjoyment. Whether you're hosting summer barbecues, gardening, or simply unwinding under the stars, this fenced backyard provides the perfect backdrop for creating lasting memories. Updates: New driveway, water heater 2024, HVAC 2017. Close proximity to parks, schools, shopping amenities and hospital. NO HOA… Thanks for showing.
Sold for $808,000
$808,000
4203 Mellwood Ln, Fairfax, VA 22033
3beds
1,959sqft
Single Family Residence
Built in 1969
0.26 Acres Lot
$832,900 Zestimate®
$412/sqft
$3,653 Estimated rent
Home value
$832,900
$791,000 - $875,000
$3,653/mo
Zestimate® history
Owner options
List your home for rent
$3,653/mo
Rent Zestimate®
Find your next renter with Zillow Rental Manager. Plus, with online applications, you can quickly screen prospective tenants – for free.
$3,653/mo
Rent Zestimate®
Refinance and save
$5,064/mo
Est. payment
Refinancing to a lower rate could help reduce your monthly payments and save thousands over the life of the loan.
$5,064/mo
Est. payment
Explore your selling options
Work with a Zillow partner agent
Leverage their expertise and Zillow's premium Showcase listings to get your home seen by more buyers.
Get startedList with your own agent
Get your home in front of millions of buyers by listing it on Zillow.
Learn how to do itSell it yourself
Take full control of how buyers see your home on Zillow by listing For Sale by Owner (FSBO).
List your homeWhat's special
Electric fireplaceGeorgetown modelGreat floor planClassic architectural elementsNew drivewayExpansive backyardMaster suite
Zillow last checked:
Listing updated:
Listed by:
Joe Dettor 571-283-5412,
Keller Williams Fairfax Gateway
Bought with:
Valerie Kappler, 0225205149
Long & Foster Real Estate, Inc.
Source: Bright MLS,MLS#: VAFX2168238
Facts & features
Interior
Bedrooms & bathrooms
- Bedrooms: 3
- Bathrooms: 3
- Full bathrooms: 2
- 1/2 bathrooms: 1
- Main level bathrooms: 1
Basement
- Area: 0
Heating
- Central, Natural Gas
Cooling
- Ceiling Fan(s), Central Air, Electric
Appliances
- Included: Microwave, Dishwasher, Disposal, Dryer, Ice Maker, Refrigerator, Washer, Cooktop, Gas Water Heater
- Laundry: Upper Level
Features
- Breakfast Area, Dining Area, Formal/Separate Dining Room, Eat-in Kitchen, Kitchen - Table Space, Built-in Features, Family Room Off Kitchen
- Flooring: Carpet
- Doors: Sliding Glass
- Windows: Window Treatments
- Has basement: No
- Number of fireplaces: 1
- Fireplace features: Electric
Interior area
- Total structure area: 1,959
- Total interior livable area: 1,959 sqft
- Finished area above ground: 1,959
- Finished area below ground: 0
Property
Parking
- Total spaces: 4
- Parking features: Garage Door Opener, Garage Faces Front, Driveway, Asphalt, Attached
- Attached garage spaces: 2
- Uncovered spaces: 2
Accessibility
- Accessibility features: None
Features
- Levels: Two
- Stories: 2
- Patio & porch: Patio
- Exterior features: Play Equipment
- Pool features: None
- Fencing: Full
Lot
- Size: 0.26 Acres
- Features: Front Yard, Rear Yard
Details
- Additional structures: Above Grade, Below Grade
- Parcel number: 0454 03360009
- Zoning: 131
- Special conditions: Standard
Construction
Type & style
- Home type: SingleFamily
- Architectural style: Colonial
- Property subtype: Single Family Residence
Materials
- Brick Front, Vinyl Siding
- Foundation: Slab
- Roof: Asphalt
Condition
- New construction: No
- Year built: 1969
Details
- Builder model: GEORGETOWN
- Builder name: LEVITT AND SONS
Utilities & green energy
- Sewer: Public Sewer
- Water: Public
Community & HOA
Community
- Subdivision: Greenbriar
HOA
- Has HOA: No
Location
- Region: Fairfax
Financial & listing details
- Price per square foot: $412/sqft
- Tax assessed value: $639,980
- Annual tax amount: $7,222
- Date on market: 3/28/2024
- Listing agreement: Exclusive Right To Sell
- Listing terms: Cash,Conventional,FHA,VA Loan
- Ownership: Fee Simple
Price history
| Date | Event | Price |
|---|---|---|
| 4/22/2024 | Sold | $808,000+5.1%$412/sqft |
Source:  Bright MLS #VAFX2168238 Report a problem Bright MLS #VAFX2168238 Report a problem | ||
| 4/1/2024 | Pending sale | $769,000$393/sqft |
Source: Bright MLS #VAFX2168238 Report a problem | ||
| 3/28/2024 | Listed for sale | $769,000+65.4%$393/sqft |
Source: Bright MLS #VAFX2168238 Report a problem | ||
| 5/6/2016 | Sold | $465,000-2%$237/sqft |
Source: Public Record Report a problem | ||
| 4/12/2016 | Pending sale | $474,500$242/sqft |
Source: TTR Sotheby's International Realty #FX9585427 Report a problem | ||
| 3/3/2016 | Listed for sale | $474,500+30%$242/sqft |
Source: TTR Sothebys International Realty #FX9585427 Report a problem | ||
| 12/23/2003 | Sold | $365,000$186/sqft |
Source: Public Record Report a problem | ||
Public tax history
| Year | Property taxes | Tax assessment |
|---|---|---|
| 2025 | $8,359 +12.7% | $723,080 +13% |
| 2024 | $7,414 +2.7% | $639,980 |
| 2023 | $7,222 +4.4% | $639,980 +5.8% |
| 2022 | $6,920 | $605,130 +12.6% |
| 2021 | -- | $537,580 +9.3% |
| 2020 | $5,822 +1.1% | $491,940 +1.1% |
| 2019 | $5,759 +1.5% | $486,590 +1.5% |
| 2018 | $5,673 +7.1% | $479,370 +5.1% |
| 2017 | $5,296 +3.6% | $456,160 +3.4% |
| 2016 | $5,112 +2% | $441,300 -1.8% |
| 2015 | $5,013 +2.8% | $449,200 +2.6% |
| 2014 | $4,874 | $437,750 +7.8% |
| 2013 | -- | $406,000 +4.3% |
| 2012 | -- | $389,300 +3% |
| 2011 | -- | $377,840 +0.5% |
| 2010 | -- | $375,850 -4.9% |
| 2009 | -- | $395,220 -10.4% |
| 2008 | -- | $441,240 -6.3% |
| 2007 | -- | $471,120 +77.6% |
| 2003 | -- | $265,310 +15.2% |
| 2002 | -- | $230,310 +13% |
| 2001 | -- | $203,815 |
Find assessor info on the county website
Neighborhood: Greenbriar
Nearby homes
- $804,3004 bd3 ba1.3k sqft4205 Mellwood Ln, Fairfax, VA 22033Off Market
- $815,8004 bd2 ba2.2k sqft4201 Mellwood Ln, Fairfax, VA 22033Off Market
- $786,6004 bd3 ba2k sqft4211 Minstrell Ln, Fairfax, VA 22033Off Market
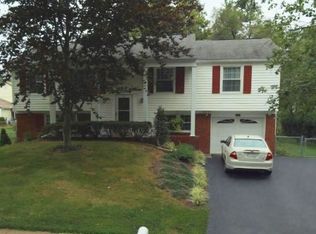
- $734,8004 bd2 ba1.5k sqft4207 Mellwood Ln, Fairfax, VA 22033Off Market
- $851,7005 bd3 ba2.5k sqft4204 Maylock Ln, Fairfax, VA 22033Off Market
- $783,8004 bd3 ba2.4k sqft4206 Maylock Ln, Fairfax, VA 22033Off Market
- $816,2004 bd2 ba2.2k sqft4204 Mellwood Ln, Fairfax, VA 22033Off Market
- $925,0004 bd3 ba2.2k sqft4200 Maylock Ln, Fairfax, VA 22033Sold
Nearby schools
GreatSchools rating
- 5/10Greenbriar East Elementary SchoolGrades: PK-6Distance: 0.2 mi
- 10/10Rocky Run Middle SchoolGrades: 7-8Distance: 1.1 mi
- 9/10Chantilly High SchoolGrades: 9-12Distance: 1.1 mi
Schools provided by the listing agent
- Elementary: Greenbriar East
- Middle: Rocky Run
- High: Chantilly
- District: Fairfax County Public Schools
Source: Bright MLS. This data may not be complete. We recommend contacting the local school district to confirm school assignments for this home.
Get a cash offer in 3 minutes
Find out how much your home could sell for in as little as 3 minutes with a no-obligation cash offer.
Estimated market value
$832,900
Get a cash offer in 3 minutes
Find out how much your home could sell for in as little as 3 minutes with a no-obligation cash offer.
Estimated market value
$832,900
- Virginia
- Fairfax County
- Fairfax
- 22033
- Greenbriar
- 4203 Mellwood Ln
Nearby cities
Nearby neighborhoods
Nearby zip codes
Other Fairfax Topics
