Skip main navigation
Sold for $405,000
  • $405,000

    4203 N 36TH Street #20, Phoenix, AZ 85018

    2beds
    2baths
    876sqft
    Townhouse
    Built in 1963
    1,418 Square Feet Lot
    $383,800 Zestimate®
    $462/sqft
    $2,231 Estimated rent

    Home value

    $383,800

    $361,000 - $407,000

    $2,231/mo

    Zestimate® history
    Loading
    Loading...

    Owner options

    List your home for rent

    $2,231/mo

    Rent Zestimate®

    Find your next renter with Zillow Rental Manager. Plus, with online applications, you can quickly screen prospective tenants – for free.

    Learn more

    $2,231/mo

    Rent Zestimate®

    Refinance and save

    $2,518/mo

    Est. payment

    Refinancing to a lower rate could help reduce your monthly payments and save thousands over the life of the loan.

    See today's rates

    $2,518/mo

    Est. payment

    Explore your selling options

    Work with a Zillow partner agent

    Leverage their expertise and Zillow's premium Showcase listings to get your home seen by more buyers.

    Get started

    List with your own agent

    Get your home in front of millions of buyers by listing it on Zillow.

    Learn how to do it

    Sell it yourself

    Take full control of how buyers see your home on Zillow by listing For Sale by Owner (FSBO).

    List your home

    What's special

    Sleek stainless steel appliancesQuaint citrus manorNatural lightOpen-concept design
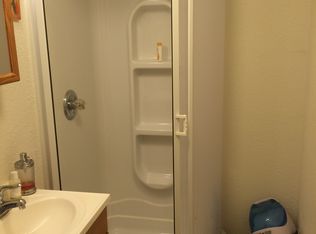
    Discover modern, easy living in this beautifully remodeled villa-style home in the heart of Arcadia's lush and quaint Citrus Manor. The perfect blend of convenience and style, the open-concept design welcomes you with contemporary transitional finishes. The kitchen boasts sleek stainless steel appliances, perfect for culinary enthusiasts. The primary bedroom has new custom built in closet storage and a mid century inspired bath with a glass walk in shower. Enjoy natural light and privacy with brand new window coverings throughout. Immerse yourself in the vibrant local scene with a short walk to popular spots like LGO, Essence Bakery, Madison Improvement Club, Ingo's, The Porch, and more . Embrace the ease of lock-and-leave living with this turnkey villa while relishing in the proximity to the area's finest dining, fitness, and entertainment options. Your dream home awaits in this prime location.

    Zillow last checked:

    Listing updated:

    Listed by:

    Wendy R Walker 602-888-4162,

    The Agency,

    Amanda Malcolm 480-296-9678,

    The Agency

    Bought with:

    Kevin Mayer, SA555449000

    Coldwell Banker Realty

    Source: ARMLS,MLS#: 6632807MLS Logo

    Facts & features

    Interior

    Bedrooms & bathrooms
    • Bedrooms: 2
    • Bathrooms: 2
    Heating
    • Electric
    Cooling
    • Central Air, Ceiling Fan(s)
    Features
    • High Speed Internet, Granite Counters, No Interior Steps, Vaulted Ceiling(s), Pantry, 3/4 Bath Master Bdrm, Full Bth Master Bdrm
    • Flooring: Other, Tile
    • Windows: Double Pane Windows
    • Has basement: No
    • Common walls with other units/homes: 1 Common Wall,End Unit
    Interior area
    • Total structure area: 876
    • Total interior livable area: 876 sqft

    Property

    Parking
    • Total spaces: 1
    • Parking features: Assigned
    • Carport spaces: 1
    Accessibility
    • Accessibility features: Zero-Grade Entry
    Features
    • Stories: 1
    • Patio & porch: Covered, Patio
    • Exterior features: Storage
    • Has private pool: Yes
    • Pool features: Fenced
    • Spa features: None
    • Fencing: Wood
    Lot
    • Size: 1,418 sqft
    • Features: Gravel/Stone Front
    Details
    • Parcel number: 17033054

    Construction

    Type & style
    • Home type: Townhouse
    • Architectural style: Ranch
    • Property subtype: Townhouse
    • Attached to another structure: Yes
    Materials
    • Painted, Stone, Block
    • Roof: Composition
    Condition
    • Year built: 1963

    Utilities & green energy

    • Sewer: Public Sewer
    • Water: City Water

    Community & neighborhood

    Community
    • Community features: Pool, Biking/Walking Path
    Location
    • Region: Phoenix
    • Subdivision: CITRUS MANOR

    HOA & financial

    HOA
    • Has HOA: Yes
    • HOA fee: $210 monthly
    • Services included: Roof Repair, Insurance, Sewer, Pest Control, Maintenance Grounds, Street Maint, Trash, Water, Roof Replacement, Maintenance Exterior
    • Association name: Citrus Manor
    • Association phone: 480-234-3702

    Other

    Other facts
    • Listing terms: Cash,Conventional,FHA,VA Loan
    • Ownership: Condominium

    Price history

    DateEventPrice
    2/22/2024Sold$405,000-4.7%$462/sqft
    Source: ARMLS #6632807 Report a problem
    11/20/2023Listed for sale$425,000+7.6%$485/sqft
    Source: ARMLS #6632807 Report a problem
    6/15/2023Sold$395,000-6%$451/sqft
    Source: ARMLS #6561351 Report a problem
    6/8/2023Pending sale$419,999$479/sqft
    Source: ARMLS #6561351 Report a problem
    5/27/2023Listed for sale$419,999+48.9%$479/sqft
    Source: ARMLS #6561351 Report a problem
    11/1/2022Sold$282,000+158.7%$322/sqft
    Source: Public Record Report a problem
    6/15/2005Sold$109,000+56.2%$124/sqft
    Source: Public Record Report a problem
    4/30/2002Sold$69,800+37.9%$80/sqft
    Source: Public Record Report a problem
    8/27/1996Sold$50,600$58/sqft
    Source: Public Record Report a problem

    Public tax history

    YearProperty taxesTax assessment
    2025$864 +4%$28,970 -2.4%
    2024$831 +1.2%$29,670 +352.1%
    2023$821 +4.4%$6,562 -63.3%
    2022$786 -1%$17,900 +7.2%
    2021$795 +0.6%$16,700 +5%
    2020$790 +2.2%$15,910 +13.9%
    2019$773 $13,970 +14.4%
    2018$773 +4.3%$12,210 +67.3%
    2017$741 +11.9%$7,300 -1.7%
    2016$663 +24.8%$7,430 +15.6%
    2015$531 $6,430 +52%
    2014-- $4,230 -13.7%
    2013-- $4,900 -36.8%
    2012-- $7,750 -2.5%
    2011-- $7,950 -27.1%
    2010-- $10,900 -21%
    2009-- $13,800 +24.3%
    2008-- $11,100 +29.1%
    2007-- $8,600 +55%
    2006-- $5,550
    2005-- $5,550 +5.7%
    2004-- $5,250
    2003-- $5,250 +28%
    2002-- $4,100

    Find assessor info on the county website

    Neighborhood: Camelback East

    Nearby schools

    GreatSchools rating
    Schools provided by the listing agent
    • Elementary: Biltmore Preparatory Academy
    • Middle: Biltmore Preparatory Academy
    • High: Camelback High School
    • District: Creighton Elementary District

    Source: ARMLS. This data may not be complete. We recommend contacting the local school district to confirm school assignments for this home.

    Get a cash offer in 3 minutes
    Find out how much your home could sell for in as little as 3 minutes with a no-obligation cash offer.
    Estimated market value
    $383,800
    Get a cash offer in 3 minutes
    Find out how much your home could sell for in as little as 3 minutes with a no-obligation cash offer.
    Estimated market value
    $383,800