Skip main navigation
Sold for $390,000
  • $390,000

    4203 N 36TH Street #23, Phoenix, AZ 85018

    2beds
    2baths
    876sqft
    Townhouse
    Built in 1963
    1,496 Square Feet Lot
    $382,500 Zestimate®
    $445/sqft
    $2,235 Estimated rent

    Home value

    $382,500

    $348,000 - $421,000

    $2,235/mo

    Zestimate® history
    Loading
    Loading...

    Owner options

    List your home for rent

    $2,235/mo

    Rent Zestimate®

    Find your next renter with Zillow Rental Manager. Plus, with online applications, you can quickly screen prospective tenants – for free.

    Learn more

    $2,235/mo

    Rent Zestimate®

    Refinance and save

    $2,472/mo

    Est. payment

    Refinancing to a lower rate could help reduce your monthly payments and save thousands over the life of the loan.

    See today's rates

    $2,472/mo

    Est. payment

    Explore your selling options

    Work with a Zillow partner agent

    Leverage their expertise and Zillow's premium Showcase listings to get your home seen by more buyers.

    Get started

    List with your own agent

    Get your home in front of millions of buyers by listing it on Zillow.

    Learn how to do it

    Sell it yourself

    Take full control of how buyers see your home on Zillow by listing For Sale by Owner (FSBO).

    List your home

    What's special

    Outdoor showerPrivate patioNew flooringNatural lightingIn unit laundryCovered spaceAmple storage
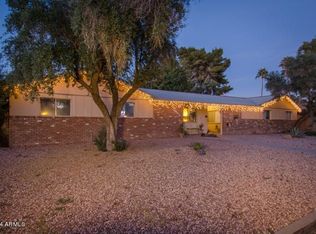
    Location location location! This Arcadia Lite townhome offers a cozy, inviting layout with both comfort & convenience. Located in Citrus Manor, a lush community within minutes of the best Arcadia has to offer including restaurants, gyms, shopping & entertainment. Move-in ready with 2 bedrooms, 2 bathrooms, new flooring, HVAC, water heater, dishwasher & fridge! Vaulted ceilings & natural lighting showcase the updates beautifully. In unit laundry, & ample storage. The private patio includes turf, pavers, covered space & an outdoor shower! Prime location within the community with easy access to resident parking, and the community pool with Camelback views. Remodeled throughout with thoughtful touches worth seeing in person!

    Zillow last checked:

    Listing updated:

    Listed by:

    Gabriel J Petratis 480-869-4910,

    RE/MAX Fine Properties,

    Mary Ann Petratis 480-392-8363,

    RE/MAX Fine Properties

    Bought with:

    Joe Carroll, SA635028000

    Barrett Real Estate

    Justin Sullivan, SA706495000

    Barrett Real Estate

    Source: ARMLS,MLS#: 6823929MLS Logo

    Facts & features

    Interior

    Bedrooms & bathrooms
    • Bedrooms: 2
    • Bathrooms: 2
    Heating
    • Electric
    Cooling
    • Central Air, Ceiling Fan(s)
    Appliances
    • Included: Dryer, Washer, Built In Recycling, Refrigerator, Built-in Microwave, Dishwasher, Disposal, Electric Cooktop
    Features
    • Pantry, High Speed Internet, No Interior Steps, Vaulted Ceiling(s), 3/4 Bath Master Bdrm
    • Flooring: Vinyl, Tile
    • Windows: Double Pane Windows
    • Has basement: No
    • Has fireplace: No
    • Common walls with other units/homes: End Unit
    Interior area
    • Total structure area: 876
    • Total interior livable area: 876 sqft

    Property

    Parking
    • Total spaces: 2
    • Parking features: Assigned
    • Carport spaces: 1
    • Uncovered spaces: 1
    Features
    • Stories: 1
    • Patio & porch: Covered
    • Pool features: None
    • Spa features: None
    • Fencing: Block,Wrought Iron
    Lot
    • Size: 1,496 sqft
    • Features: North/South Exposure, Synthetic Grass Frnt, Synthetic Grass Back
    Details
    • Parcel number: 17033057

    Construction

    Type & style
    • Home type: Townhouse
    • Architectural style: Ranch
    • Property subtype: Townhouse
    • Attached to another structure: Yes
    Materials
    • Painted, Block
    • Roof: Composition
    Condition
    • Year built: 1963
    Details
    • Builder name: Citrus Manor

    Utilities & green energy

    • Electric: 220 Volts in Kitchen
    • Sewer: Public Sewer
    • Water: City Water

    Community & neighborhood

    Community
    • Community features: Pool
    Location
    • Region: Phoenix
    • Subdivision: CITRUS MANOR

    HOA & financial

    HOA
    • Has HOA: Yes
    • HOA fee: $250 monthly
    • Services included: Roof Repair, Pest Control, Maintenance Grounds, Trash, Water, Roof Replacement, Maintenance Exterior
    • Association name: Citrus Manor
    • Association phone: 480-205-7450

    Other

    Other facts
    • Listing terms: Cash,Conventional,VA Loan
    • Ownership: Fee Simple

    Price history

    DateEventPrice
    3/28/2025Sold$390,000-2.3%$445/sqft
    Source: ARMLS #6823929 Report a problem
    2/21/2025Listed for sale$399,000+50.6%$455/sqft
    Source: ARMLS #6823929 Report a problem
    3/19/2021Sold$265,000+27.4%$303/sqft
    Source: Public Record Report a problem
    8/13/2020Sold$208,000+311.9%$237/sqft
    Source: Public Record Report a problem
    9/6/2012Sold$50,500+1.2%$58/sqft
    Source: ARMLS #4774994 Report a problem
    6/17/2012Listed for sale$49,900-42.6%$57/sqft
    Source: Long Realty Company #4774994 Report a problem
    7/23/2004Sold$87,000$99/sqft
    Source: Public Record Report a problem

    Public tax history

    YearProperty taxesTax assessment
    2025$864 +4%$28,970 -2.4%
    2024$831 +1.2%$29,670 +352.1%
    2023$821 +4.4%$6,562 -63.3%
    2022$786 -11.9%$17,900 +7.2%
    2021$893 +0.7%$16,700 +5%
    2020$886 +2.1%$15,910 +13.9%
    2019$868 $13,970 +14.4%
    2018$868 +4%$12,210 +67.3%
    2017$835 +11.8%$7,300 -1.7%
    2016$747 +23.3%$7,430 +15.6%
    2015$605 $6,430 +52%
    2014-- $4,230 -13.7%
    2013-- $4,900 -36.8%
    2012-- $7,750 -2.5%
    2011-- $7,950 -27.1%
    2010-- $10,900 -21%
    2009-- $13,800 +24.3%
    2008-- $11,100 +29.1%
    2007-- $8,600 +55%
    2006-- $5,550
    2005-- $5,550 +5.7%
    2004-- $5,250
    2003-- $5,250 +28%
    2002-- $4,100

    Find assessor info on the county website

    Neighborhood: Camelback East

    Nearby schools

    GreatSchools rating
    Schools provided by the listing agent
    • Elementary: Biltmore Preparatory Academy
    • Middle: Biltmore Preparatory Academy
    • High: Camelback High School
    • District: Creighton Elementary District

    Source: ARMLS. This data may not be complete. We recommend contacting the local school district to confirm school assignments for this home.

    Get a cash offer in 3 minutes
    Find out how much your home could sell for in as little as 3 minutes with a no-obligation cash offer.
    Estimated market value
    $382,500
    Get a cash offer in 3 minutes
    Find out how much your home could sell for in as little as 3 minutes with a no-obligation cash offer.
    Estimated market value
    $382,500