Skip main navigation
Sold for $695,000
  • $695,000

    4203 NE Kenton Ave, Bentonville, AR 72712

    4beds
    3,558sqft
    Single Family Residence
    Built in 2006
    9,583 Square Feet Lot
    $691,100 Zestimate®
    $195/sqft
    $4,245 Estimated rent

    Home value

    $691,100

    $657,000 - $733,000

    $4,245/mo

    Zestimate® history
    Loading
    Loading...

    Owner options

    List your home for rent

    $4,245/mo

    Rent Zestimate®

    Find your next renter with Zillow Rental Manager. Plus, with online applications, you can quickly screen prospective tenants – for free.

    Learn more

    $4,245/mo

    Rent Zestimate®

    Refinance and save

    $3,468/mo

    Est. payment

    Refinancing to a lower rate could help reduce your monthly payments and save thousands over the life of the loan.

    See today's rates

    $3,468/mo

    Est. payment

    Explore your selling options

    Work with a Zillow partner agent

    Leverage their expertise and Zillow's premium Showcase listings to get your home seen by more buyers.

    Get started

    List with your own agent

    Get your home in front of millions of buyers by listing it on Zillow.

    Learn how to do it

    Sell it yourself

    Take full control of how buyers see your home on Zillow by listing For Sale by Owner (FSBO).

    List your home

    What's special

    Bonus roomPrivate water closetFirepit areaPrimary suiteEnsuite bathWalk-in showerWhirlpool tub
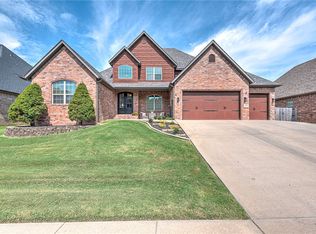
    Fabulous NE Bentonville home in the highly sought Kensington subdivision. Enjoy the convenience of close proximity to I-49, DTB, Crystal Bridges and the WM campus. The grand entry invites you into the spacious and bright living and dining areas. Closely connected are the family room and eat-in kitchen, featuring a large center island, 5-burner gas cooktop, microwave, built-in oven, stainless appliances and granite countertops. The main level also hosts the laundry room with utility sink, a full bath, an office with an affixed Murphy bed, as well as the primary suite, which boasts two separate closets and vanities, walk-in shower, whirlpool tub and private water closet. Two staircases lead to the second level, which accommodates two secondary bedrooms that share a Jack & Jill bath with dual sinks, a third bedroom with an ensuite bath, as well as the bonus room. Your outdoor retreat awaits with a covered patio and firepit area to relax. Other amenities include a storm shelter and tankless water heater.

    Zillow last checked:

    Listing updated:

    Listed by:

    Maggie Goodsole 502-777-2779,

    Smith and Associates Real Estate Services

    Bought with:

    Leslie Silvestri, SA00072711

    Coldwell Banker Harris McHaney & Faucette-Rogers

    Source: ArkansasOne MLS,MLS#: 1344754MLS LogoOriginating MLS: Northwest Arkansas Board of REALTORS MLS

    Facts & features

    Interior

    Bedrooms & bathrooms
    • Bedrooms: 4
    • Bathrooms: 4
    • Full bathrooms: 4
    Primary bedroom
    • Level: Main
    • Dimensions: 15x15
    Bedroom
    • Level: Second
    • Dimensions: 13x12
    Bedroom
    • Level: Second
    • Dimensions: 14x13
    Bedroom
    • Level: Second
    • Dimensions: 13x11
    Bathroom
    • Level: Main
    Bathroom
    • Level: Second
    Bathroom
    • Level: Second
    Bonus room
    • Level: Second
    • Dimensions: 18x17
    Den
    • Level: Main
    • Dimensions: 13x12
    Dining room
    • Level: Main
    • Dimensions: 13x11
    Eat in kitchen
    • Level: Main
    • Dimensions: 21x14
    Family room
    • Level: Main
    • Dimensions: 14x12
    Living room
    • Level: Main
    • Dimensions: 20x17
    Utility room
    • Level: Main
    • Dimensions: 10x6
    Heating
    • Central, Gas
    Cooling
    • Central Air, Electric
    Appliances
    • Included: Built-In Range, Built-In Oven, Counter Top, Dishwasher, Electric Oven, Gas Cooktop, Disposal, Gas Water Heater, Microwave, Range Hood, Self Cleaning Oven, Tankless Water Heater, Plumbed For Ice Maker
    • Laundry: Washer Hookup, Dryer Hookup
    Features
    • Wet Bar, Built-in Features, Ceiling Fan(s), Eat-in Kitchen, Granite Counters, Pantry, Programmable Thermostat, Split Bedrooms, Walk-In Closet(s), Window Treatments
    • Flooring: Carpet, Tile, Wood
    • Windows: Blinds
    • Has basement: No
    • Number of fireplaces: 1
    • Fireplace features: Family Room, Gas Log
    Interior area
    • Total structure area: 3,558
    • Total interior livable area: 3,558 sqft

    Property

    Parking
    • Total spaces: 3
    • Parking features: Attached, Garage, Garage Door Opener
    • Has attached garage: Yes
    • Covered spaces: 3
    Features
    • Levels: Two
    • Stories: 2
    • Patio & porch: Covered, Patio
    • Exterior features: Concrete Driveway
    • Pool features: None
    • Fencing: Back Yard,Privacy,Wood
    • Waterfront features: None
    Lot
    • Size: 9,583 Square Feet
    • Features: City Lot, Landscaped, Subdivision
    Details
    • Additional structures: None
    • Parcel number: 0112061000
    • Zoning description: Residential
    • Special conditions: None

    Construction

    Type & style
    • Home type: SingleFamily
    • Property subtype: Single Family Residence
    Materials
    • Brick, Vinyl Siding
    • Foundation: Slab
    • Roof: Asphalt,Shingle
    Condition
    • New construction: No
    • Year built: 2006

    Utilities & green energy

    • Sewer: Public Sewer
    • Water: Public
    • Utilities for property: Cable Available, Electricity Available, Natural Gas Available, High Speed Internet Available, Phone Available, Sewer Available, Water Available, Recycling Collection

    Community & HOA

    Community
    • Features: Curbs, Near Fire Station, Near Schools, Sidewalks
    • Security: Storm Shelter, Smoke Detector(s)
    • Subdivision: Kensington Ph 3 Bentonville
    HOA
    • Services included: Common Areas, Maintenance Grounds, Maintenance Structure
    • HOA fee: $200 annually
    Location
    • Region: Bentonville

    Financial & listing details

    • Price per square foot: $195/sqft
    • Tax assessed value: $730,340
    • Annual tax amount: $5,078
    • Date on market: 4/30/2026
    • Cumulative days on market: 37 days
    • Road surface type: Paved

    Price history

    DateEventPrice
    7/13/2026Sold$695,000-3.3%$195/sqft
    Source: ArkansasOne MLS #1344754 Report a problem
    5/1/2026Listed for sale$719,000+90.3%$202/sqft
    Source: ArkansasOne MLS #1344754 Report a problem
    5/18/2018Sold$377,900-0.5%$106/sqft
    Source: ArkansasOne MLS #1066134 Report a problem
    3/20/2018Pending sale$379,900$107/sqft
    Source: Berkshire Hathaway HomeServices Solutions #1066134 Report a problem
    3/6/2018Price change$379,900-2.6%$107/sqft
    Source: Berkshire Hathaway HomeServices Solutions #1066134 Report a problem
    2/9/2018Price change$389,900-1.4%$110/sqft
    Source: Berkshire Hathaway HomeServices Solutions #1066134 Report a problem
    1/26/2018Listed for sale$395,500$111/sqft
    Source: Berkshire Hathaway HomeServices Solutions #1066134 Report a problem
    1/9/2018Pending sale$395,500$111/sqft
    Source: Berkshire Hathaway HomeServices Solutions #1066134 Report a problem
    12/1/2017Listed for sale$395,500+26.8%$111/sqft
    Source: Berkshire Hathaway HomeServices Solutions #1066134 Report a problem
    6/4/2013Sold$312,000-10.6%$88/sqft
    Source: ArkansasOne MLS #674720 Report a problem
    5/17/2013Price change$349,000+6.1%$98/sqft
    Source: Keller Williams Market Pro Realty #674720 Report a problem
    4/17/2013Price change$329,000-5.7%$92/sqft
    Source: Vflyer Homes #674720 Report a problem
    3/3/2013Listed for sale$349,000+19%$98/sqft
    Source: Vflyer Homes #674720 Report a problem
    10/21/2009Sold$293,333-16.2%$82/sqft
    Source: Public Record Report a problem
    6/30/2009Listing removed$350,000$98/sqft
    Source: Coldwell Banker Faucette Real Estate #577726 Report a problem
    6/20/2009Price change$350,000-2.8%$98/sqft
    Source: Coldwell Banker Faucette Real Estate #577726 Report a problem
    3/29/2009Price change$359,900-3.8%$101/sqft
    Source: Listhub #567006 Report a problem
    3/10/2009Price change$374,000-6.5%$105/sqft
    Source: Listhub #567006 Report a problem
    2/25/2009Price change$399,900-4.6%$112/sqft
    Source: Listhub #567006 Report a problem
    2/19/2009Listed for sale$419,000$118/sqft
    Source: Listhub #567006 Report a problem

    Public tax history

    YearProperty taxesTax assessment
    2025$5,078 +4.1%$91,580 +4.8%
    2024$4,878 +0.8%$87,420 +5%
    2023$4,837 +3.8%$83,260 +4.5%
    2022$4,658 +5.4%$79,640 +4.8%
    2021$4,421 +4.3%$76,020 +5%
    2020$4,237 -0.6%$72,400
    2019$4,262 +7.2%$72,400
    2018$3,974 +5%$72,400
    2017$3,786 +9%$72,400
    2016$3,474 $72,400 +22.6%
    2015$3,474 +5.3%$59,030
    2014$3,298 -4.8%$59,030
    2013$3,465 $59,030
    2012-- $59,030
    2011$3,270 $59,030 -9.7%
    2010-- $65,380 -19.3%
    2009-- $80,990
    2008-- $80,990 +574.9%
    2007-- $12,000
    Find assessor info on the county website

    Neighborhood: 72712

    Nearby schools

    GreatSchools rating
    Schools provided by the listing agent
    • District: Bentonville

    Source: ArkansasOne MLS. This data may not be complete. We recommend contacting the local school district to confirm school assignments for this home.

    Get pre-qualified for a loan
    At Zillow Home Loans, we can pre-qualify you in as little as 5 minutes with no impact to your credit score.

    An equal housing lender. NMLS #10287.

    Sell for more on Zillow
    Get a Zillow Showcase℠ listing at no additional cost and you could sell for .
    $691,100
    2% more
    +$13,822
    With Zillow Showcase(estimated)
    $704,922