Welcome to this stunning 2-story home with an open floor plan in Park Hill school district that has been meticulously maintained. You will be welcomed with loads of natural light playing off the freshly painted white interior. Spacious great room hosts a gas fireplace flanked by custom bookshelves perfect for relaxing or entertaining. It is open to a gourmet kitchen, complete with a center island to include electrical outlet, granite countertops, tile backsplash, stainless steel GE appliances, and a walk-in pantry. Mud room is thoughtfully located off the kitchen with cubbies, lockers, and a bench to complete your drop zone. Gleaming hardwood floors flow seamlessly through the main living areas, enhancing the home's bright & airy feel. Upstairs, the luxurious master suite boasts a vaulted ceiling, double vanities, spa-like tub, dual shower heads, and spacious walk-in closet. Laundry room is conveniently located off the master and on the same floor as all bedrooms. Step outside to enjoy a covered patio overlooking the large, well manicured, & tastefully landscaped backyard-ideal for gatherings or quiet evenings at home. A 3-car garage provides plenty of storage and parking. Unfinished basement has egress window and is waiting for new owners touch to create as they desire. There is always a pick up basketball game to be had in this cul-de-sac. Meet your neighbors around the corner at the neighborhood pool this summer. Move-in ready and beautifully updated, this home blends comfort, style, and function. Take advantage of lowest interest rates in 3yrs!
Sold
Price Unknown
4203 NW 76th St, Kansas City, MO 64151
4beds
2,402sqft
Single Family Residence
Built in ----
0.36 Acres Lot
$500,100 Zestimate®
$--/sqft
$3,060 Estimated rent
Home value
$500,100
$445,000 - $560,000
$3,060/mo
Zestimate® history
Owner options
List your home for rent
$3,060/mo
Rent Zestimate®
Find your next renter with Zillow Rental Manager. Plus, with online applications, you can quickly screen prospective tenants – for free.
$3,060/mo
Rent Zestimate®
Refinance and save
$948/mo
Est. payment
Refinancing to a lower rate could help reduce your monthly payments and save thousands over the life of the loan.
$948/mo
Est. payment
Explore your selling options
Work with a Zillow partner agent
Leverage their expertise and Zillow's premium Showcase listings to get your home seen by more buyers.
Get startedList with your own agent
Get your home in front of millions of buyers by listing it on Zillow.
Learn how to do itSell it yourself
Take full control of how buyers see your home on Zillow by listing For Sale by Owner (FSBO).
List your homeWhat's special
Zillow last checked:
Listing updated:
Listed by:
Shannon O'Hara 913-575-2054,
ReeceNichols -The Village
Bought with:
Angie McCarty, SP00241140
Platinum Realty LLC
Source: Heartland MLS as distributed by MLS GRID,MLS#: 2584748
Facts & features
Interior
Bedrooms & bathrooms
- Bedrooms: 4
- Bathrooms: 3
- Full bathrooms: 2
- 1/2 bathrooms: 1
Bedroom 1
- Level: Second
Bedroom 2
- Level: Second
Bedroom 3
- Level: Second
Bedroom 4
- Level: Second
Heating
- Natural Gas
Cooling
- Electric
Appliances
- Included: Dishwasher, Microwave, Refrigerator
- Laundry: Bedroom Level
Features
- Kitchen Island, Pantry, Stained Cabinets, Vaulted Ceiling(s), Walk-In Closet(s)
- Flooring: Carpet, Tile, Wood
- Windows: Thermal Windows
- Basement: Concrete,Egress Window(s),Unfinished
- Number of fireplaces: 1
- Fireplace features: Family Room, Gas
Interior area
- Total structure area: 2,402
- Total interior livable area: 2,402 sqft
- Finished area above ground: 2,402
Property
Parking
- Total spaces: 3
- Parking features: Attached, Garage Faces Front
- Attached garage spaces: 3
Features
- Patio & porch: Deck
- Has spa: Yes
- Spa features: Heated
Lot
- Size: 0.36 Acres
- Features: Cul-De-Sac
Details
- Parcel number: 194017100001015000
Construction
Type & style
- Home type: SingleFamily
- Architectural style: Traditional
- Property subtype: Single Family Residence
Materials
- Stucco & Frame
- Roof: Composition
Details
- Builder name: Robertson Constructi
Utilities & green energy
- Sewer: Public Sewer
- Water: Public
Community & HOA
Community
- Security: Smoke Detector(s)
- Subdivision: Silverbrooke
HOA
- Has HOA: Yes
- Amenities included: Pool
- HOA fee: $948 annually
Location
- Region: Kansas City
Financial & listing details
- Tax assessed value: $361,168
- Annual tax amount: $5,529
- Date on market: 11/6/2025
- Listing terms: Cash,Conventional,VA Loan
- Exclusions: Fp, Hot Tub
- Ownership: Private
- Road surface type: Paved
Price history
| Date | Event | Price |
|---|---|---|
| 2/27/2026 | Sold | -- |
Source:  Heartland MLS as distributed by MLS GRID #2584748 Report a problem Heartland MLS as distributed by MLS GRID #2584748 Report a problem | ||
| 1/18/2026 | Pending sale | $500,000$208/sqft |
Source: Heartland MLS as distributed by MLS GRID #2584748 Report a problem | ||
| 12/27/2025 | Price change | $500,000-4.8%$208/sqft |
Source: Heartland MLS as distributed by MLS GRID #2584748 Report a problem | ||
| 11/6/2025 | Listed for sale | $525,000$219/sqft |
Source: Heartland MLS as distributed by MLS GRID #2584748 Report a problem | ||
| 1/27/2012 | Sold | -- |
Source: Heartland MLS as distributed by MLS GRID #1714182 Report a problem | ||
Public tax history
| Year | Property taxes | Tax assessment |
|---|---|---|
| 2025 | $6,172 +11.6% | $68,622 |
| 2024 | $5,529 +0.1% | $68,622 |
| 2023 | $5,521 +9.4% | $68,622 +12.9% |
| 2022 | $5,049 -0.3% | $60,782 |
| 2021 | $5,064 +11.7% | $60,782 +13.4% |
| 2020 | $4,532 | $53,599 |
| 2018 | -- | $53,599 |
| 2017 | $4,438 -0.6% | $53,599 |
| 2016 | $4,467 -0.3% | $53,599 |
| 2015 | $4,481 +165% | $53,599 0% |
| 2013 | $1,691 | $53,600 |
Find assessor info on the county website
Neighborhood: Platte Brook North
Nearby homes
- $487,1004 bd3 ba2.2k sqft4211 NW 76th St, Kansas City, MO 64151Off Market
- $509,3004 bd3 ba1.5k sqft4207 NW 76th St, Kansas City, MO 64151Off Market
- $543,7004 bd3 ba2.7k sqft4201 NW 76th St, Kansas City, MO 64151Off Market
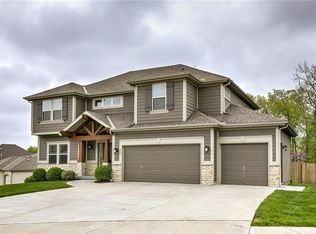
- $635,8004 bd3 ba2.7k sqft4231 NW 76th St, Kansas City, MO 64151Off Market
- $614,7004 bd3 ba3k sqft4119 NW 76th St, Kansas City, MO 64151Off Market
- $505,1004 bd4 ba2.7k sqft4116 NW 75th St, Kansas City, MO 64151Off Market
- $564,0005 bd4 ba2.9k sqft7600 N Merrimac Ave, Kansas City, MO 64151Off Market
- $463,0004 bd3 ba2.7k sqft4120 NW 75th St, Kansas City, MO 64151Off Market
Nearby schools
GreatSchools rating
- 8/10Hopewell ElementaryGrades: K-5Distance: 1.1 mi
- 5/10Plaza Middle SchoolGrades: 6-8Distance: 1.5 mi
- 9/10Park Hill High SchoolGrades: 9-12Distance: 2.4 mi
Schools provided by the listing agent
- Elementary: Hopewell
- Middle: Plaza
- High: Park Hill
Source: Heartland MLS as distributed by MLS GRID. This data may not be complete. We recommend contacting the local school district to confirm school assignments for this home.
Get a cash offer in 3 minutes
Find out how much your home could sell for in as little as 3 minutes with a no-obligation cash offer.
Estimated market value
$500,100
Get a cash offer in 3 minutes
Find out how much your home could sell for in as little as 3 minutes with a no-obligation cash offer.
Estimated market value
$500,100
- Missouri
- Platte County
- Kansas City
- 64151
- Platte Brook North
- 4203 NW 76th St
Nearby cities
Nearby neighborhoods
Nearby zip codes
Other Kansas City Topics
