PRICE TO SELL! Well-maintained and move-in ready 1-story home with over 1,600 sq. ft., 4 bedrooms, and 2 baths on a desirable cul-de-sac lot in Creekside Village. This well-maintained home features an open-concept floor plan with vaulted ceilings, fresh interior paint, luxury vinyl plank flooring in all bedrooms, durable porcelain tile throughout the main living areas, and NO carpet. The spacious living room flows seamlessly into the dining area and kitchen, making it perfect for everyday living and entertaining. The private primary suite offers a soaking tub, separate shower, and walk-in closet. Enjoy the large backyard with plenty of room for family gatherings, play, or gardening. Conveniently located just minutes from Grand Parkway (99), I-45, H-E-B, Walmart, shopping, dining, parks, walking trails, and a fishing pond. Zoned to the highly acclaimed Conroe ISD, including Grand Oaks High School. A fantastic combination of location, updates, and value! VERY LOW TAX RATE & NO MUD TAX!
Pending
$227,500
4203 Nueces River Loop, Spring, TX 77386
4beds
1,634sqft
Single Family Residence
Built in 2007
9,025 Square Feet Lot
$224,800 Zestimate®
$139/sqft
$42/mo HOA
What's special
Fresh interior paintOpen-concept floor planSoaking tubVaulted ceilingsWalk-in closetDesirable cul-de-sac lotPrivate primary suite
- 69 days
- 27
- 1
Likely to sell faster than
Zillow last checked:
Listing updated:
Listed by:
Thai Truong TREC #0676969 281-701-5117,
eXp Realty LLC
Source: HAR,MLS#: 65694645
Facts & features
Interior
Bedrooms & bathrooms
- Bedrooms: 4
- Bathrooms: 2
- Full bathrooms: 2
Primary bedroom
- Level: First
- Area: 224
- Dimensions: 14 x 16
Bedroom
- Level: First
- Area: 100
- Dimensions: 10 x 10
Bedroom
- Level: First
- Area: 110
- Dimensions: 11x10
Bedroom
- Level: First
- Area: 100
- Dimensions: 10 x 10
Bedroom
- Level: First
- Area: 100
- Dimensions: 10 x 10
Bedroom
- Level: First
- Area: 100
- Dimensions: 10 x 10
Kitchen
- Level: First
- Area: 399
- Dimensions: 21x19
Heating
- Electric
Cooling
- Ceiling Fan(s), Electric
Appliances
- Included: Disposal, Electric Oven, Microwave, Electric Range, Dishwasher
- Laundry: Electric Dryer Hookup, Gas Dryer Hookup, Washer Hookup
Features
- All Bedrooms Down, Walk-In Closet(s)
- Flooring: Tile
Interior area
- Total structure area: 1,634
- Total interior livable area: 1,634 sqft
Property
Parking
- Total spaces: 2
- Parking features: Attached
- Attached garage spaces: 2
Features
- Stories: 1
Lot
- Size: 9,025 Square Feet
- Features: Cul-De-Sac, 0 Up To 1/4 Acre
Details
- Parcel number: 364243
Construction
Type & style
- Home type: SingleFamily
- Architectural style: Traditional
- Property subtype: Single Family Residence
Materials
- Brick
- Foundation: Slab
- Roof: Composition
Condition
- New construction: No
- Year built: 2007
Utilities & green energy
- Sewer: Public Sewer
- Water: Water District
Community & HOA
Community
- Subdivision: Creekside Village 03
HOA
- Has HOA: Yes
- HOA fee: $500 annually
Location
- Region: Spring
Financial & listing details
- Price per square foot: $139/sqft
- Tax assessed value: $280,758
- Annual tax amount: $4,418
- Date on market: 7/30/2026
Estimated market value
$224,800
$214,000 - $236,000
$2,025/mo
Price history
| Date | Event | Price |
|---|---|---|
| 8/12/2026 | Pending sale | $227,500$139/sqft |
Source:  HAR #65694645 Report a problem HAR #65694645 Report a problem | ||
| 7/30/2026 | Listed for sale | $227,500$139/sqft |
Source: HAR #65694645 Report a problem | ||
| 11/9/2007 | Sold | -- |
Source: Public Record Report a problem | ||
Public tax history
| Year | Property taxes | Tax assessment |
|---|---|---|
| 2025 | $4,418 +0.4% | $280,758 +0.8% |
| 2024 | $4,401 -0.4% | $278,606 -0.6% |
| 2023 | $4,419 | $280,420 +12.3% |
| 2022 | -- | $249,710 +27.4% |
| 2021 | $3,623 +2.8% | $195,980 +6.2% |
| 2020 | $3,524 +1.1% | $184,490 +2.9% |
| 2019 | $3,487 +4.5% | $179,360 +8.3% |
| 2018 | $3,336 -0.3% | $165,600 |
| 2017 | $3,347 +8.8% | $165,600 +8.3% |
| 2016 | $3,076 +21% | $152,890 +1.3% |
| 2015 | $2,541 | $151,000 +20.7% |
| 2014 | $2,541 | $125,070 +48.3% |
| 2013 | -- | $84,340 -11.5% |
| 2012 | -- | $95,320 |
| 2011 | -- | $95,320 |
| 2010 | -- | $95,320 |
| 2009 | -- | $95,320 -17.1% |
| 2008 | -- | $114,940 +3049% |
| 2007 | -- | $3,650 |
Find assessor info on the county website
Monthly payment
Est. payment
Payment breakdown
Explore the cost of this home by adjusting the details. Changes won't be saved.Climate risks
Neighborhood: Imperial Oaks
Nearby schools
Schools provided by the listing agent
- Elementary: Bradley Elementary School (Conroe)
- Middle: York Junior High School
- High: Grand Oaks High School
Source: HAR. This data may not be complete. We recommend contacting the local school district to confirm school assignments for this home.
Similar homes
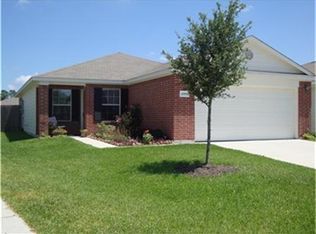
- $274,9003 bd2 ba1.7k sqft31003 N Head Dr, Spring, TX 77386For Sale
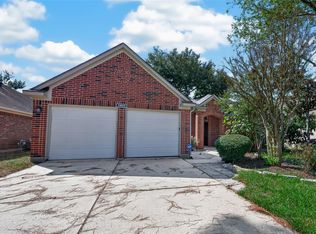 MLS ID #27746538, Eriko Ishii, eXp Realty LLC. HAR
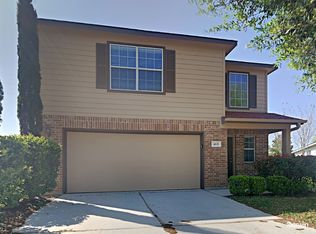
 - $239,5004 bd2 ba1.9k sqft25515 Stone Mill Ln, Spring, TX 77373For Sale
 MLS ID #66293767, Thai Truong, eXp Realty LLC. HAR
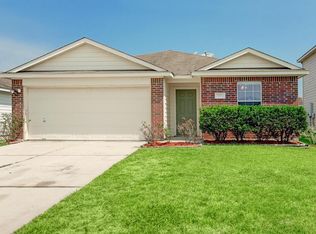
 - $216,9903 bd2 ba1.3k sqft25103 Thrushwood Ln, Spring, TX 77373For Sale
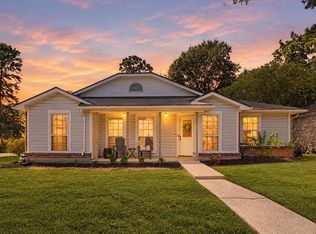 MLS ID #17882536, Stephanie McGrew, Grand Terra Realty. HAR
 - $298,0004 bd3 ba1.8k sqft1719 Eastvale Dr, Spring, TX 77386For Sale
 MLS ID #30678819, Staci Russell, Real Broker, LLC. HAR
