Location, Location! Rarely do you find available this quality of a property just minutes from downtown Brenham and it's four corner shopping centers. Great access to Hwy 290. Easy commute to both Austins tech hub and Houston Energy corridor. Majestic Sunrises, moonlit nights. This property is so manicured even the wildlife find it inviting. Upon arrival, the views and abundant shade under the canopy of live oaks take center stage. Custom manufactured mobile home casita with RH lighting and metal Pella sliding door. Could be used as a guest house, pool house or office-gym combo. Awesome barn and workshop. Ag-Exemption in place. The timely and costly endeavor of transforming the land is complete. Enjoy the peace and tranquility from the full length deep porch. Whether you're looking to bring your architect to design your dream home or weekend escape, this exceptional property is unmatched. A private sanctuary to create lasting memories with family and friends awaits your company.
For sale
$1,493,000
4203 Old Mill Creek Rd, Brenham, TX 77833
1beds
866sqft
Farm
Built in 2015
20.56 Acres Lot
$1,397,700 Zestimate®
$1,724/sqft
$-- HOA
What's special
Rh lightingAwesome barn and workshopMetal pella sliding doorMajestic sunrisesFull length deep porchMoonlit nights
- 24 days
- 224
- 3
Zillow last checked:
Listing updated:
Listed by:
Wendy Cline TREC #0561297 281-858-3451,
Wendy Cline Properties Group
Source: HAR,MLS#: 98516814
Facts & features
Interior
Bedrooms & bathrooms
- Bedrooms: 1
- Bathrooms: 1
- Full bathrooms: 1
Rooms
- Room types: Utility Room
Primary bedroom
- Level: First
- Area: 204
- Dimensions: 12x17
Kitchen
- Level: First
- Area: 192
- Dimensions: 12x16
Living room
- Level: First
- Area: 208
- Dimensions: 13x16
Primary bath
- Level: First
- Area: 105
- Dimensions: 7x15
Utility room
- Level: First
- Area: 104
- Dimensions: 13x8
Heating
- Electric
Cooling
- Electric
Appliances
- Included: Disposal, Electric Oven, Microwave, Electric Range, Dishwasher
- Laundry: Electric Dryer Hookup, Washer Hookup
Features
- Formal Entry/Foyer, High Ceilings, Walk-In Closet(s)
- Flooring: Vinyl
Interior area
- Total structure area: 866
- Total interior livable area: 866 sqft
Property
Parking
- Total spaces: 2
- Parking features: Driveway Gate, Detached, Oversized, Boat, Workshop in Garage, Detached Carport
- Garage spaces: 2
- Has carport: Yes
Lot
- Size: 20.56 Acres
- Features: Cleared, 20 Up to 50 Acres
Details
- Additional structures: Barn(s)
- Parcel number: R65738
Construction
Type & style
- Home type: SingleFamily
- Architectural style: Traditional
- Property subtype: Farm
Condition
- New construction: No
- Year built: 2015
Utilities & green energy
- Sewer: Aerobic Septic, Septic Tank
Community & HOA
Location
- Region: Brenham
Financial & listing details
- Price per square foot: $1,724/sqft
- Tax assessed value: $811,370
- Annual tax amount: $1,487
- Date on market: 9/5/2026
- Road surface type: Gravel
Estimated market value
$1,397,700
$1.33M - $1.47M
$1,784/mo
Price history
| Date | Event | Price |
|---|---|---|
| 9/5/2026 | Listed for sale | $1,493,000$1,724/sqft |
Source:  HAR #98516814 Report a problem HAR #98516814 Report a problem | ||
Public tax history
| Year | Property taxes | Tax assessment |
|---|---|---|
| 2025 | $681 +1.2% | $808,601 -7.8% |
| 2024 | $673 -0.9% | $876,835 +704.7% |
| 2023 | $678 -24.4% | $108,960 +1.3% |
| 2022 | $897 -33.2% | $107,610 +4.2% |
| 2021 | $1,343 -1.1% | $103,250 +1.6% |
| 2020 | $1,358 -0.8% | $101,620 -0.4% |
| 2019 | $1,368 | $102,060 +2.9% |
| 2017 | -- | $99,210 |
| 2016 | -- | -- |
| 2015 | -- | -- |
Find assessor info on the county website
Monthly payment
Est. payment
Payment breakdown
Explore the cost of this home by adjusting the details. Changes won't be saved.Climate risks
Neighborhood: 77833
Nearby schools
Schools provided by the listing agent
- Elementary: Bisd Draw
- Middle: Brenham Junior High School
- High: Brenham High School
Source: HAR. This data may not be complete. We recommend contacting the local school district to confirm school assignments for this home.
- $1,015,300-- bd-- ba1k sqft4345 Old Mill Creek Rd, Brenham, TX 77833Off Market
- $828,800-- bd-- ba2.2k sqft1450 S Berlin Rd, Brenham, TX 77833Off Market
- $--19.87 acresTract #1 Old Mill Creek Rd., Brenham, TX 77833Off Market
- $1,199,800-- bd-- ba3.4k sqft4300 Old Mill Creek Rd, Brenham, TX 77833Off Market
Similar homes
- $1,495,0002 bd2 ba1.1k sqft350 Floyd Ln, Round Top, TX 78954For Sale
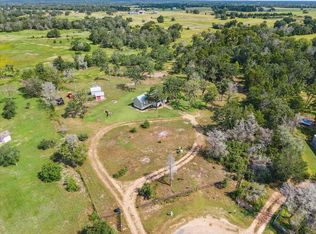 MLS ID #30600313, Emily Oren, Compass RE Texas, LLC - Houston. HAR
 - $870,0002 bd2 ba1.2k sqft8233 Quebe Rd, Brenham, TX 77833For Sale
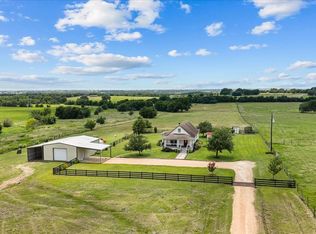 MLS ID #48728665, Lindi Braddock, Coldwell Banker Properties Unlimited. HAR
 - $1,100,0001 bd2 ba760 sqft562 Highway 290 W, Carmine, TX 78932For Sale
 MLS ID #16147625, Branden Godfrey, eXp Realty LLC. HAR
 - $819,0001 bd1 ba560 sqft24718 Squirrel Rd, New Ulm, TX 78950For Sale
 MLS ID #51447389, Bridget Hensley, RE/MAX Pointe. HAR
