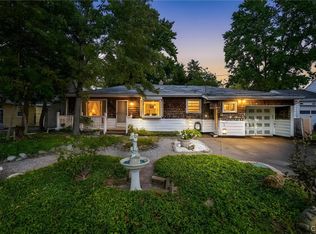
Some homes just feel right the moment you walk through the door... and 4203 Orion Path is one of them.
From new flooring to new water heater, central air, and more, every space has been thoughtfully maintained so you can simply unpack and enjoy.
The versatility this home offers is fantastic: a formal living room, an eat-in kitchen, and a separate dining room with a cozy gas fireplace. Whether you're hosting the holidays or enjoying a quiet night in, there's a space for every occasion.
Step outside and you'll find a fully fenced backyard with a deck that's ready for summer BBQs, morning coffee, or letting the kids and pups play freely.
The spacious primary suite features two closets, the additional 2 bedrooms offer plenty of room to grow, and the double-wide driveway means there's no shortage of parking when friends and family stop by.
Conveniently located near shopping, restaurants, parks, schools, and major roadways, 4203 Orion Path offers the perfect combination of comfort and convenience.
Ready to take a look? Schedule your tour today.
Pending
$259,900
4203 Orion Path, Liverpool, NY 13090
3beds
1,146sqft
Single Family Residence
Built in 1968
7,562 Square Feet Lot
$-- Zestimate®
$227/sqft
$-- HOA
What's special
Central airNew flooringFully fenced backyardEat-in kitchen
- 58 days
- 97
- 1
Zillow last checked:
Listing updated:
Listed by:
eXp Realty 888-276-0630,
Kelly Suzanne Hall 888-276-0630
Source: NYSAMLSs,MLS#: S1704391 Originating MLS: Syracuse
Originating MLS: SyracuseFacts & features
Interior
Bedrooms & bathrooms
- Bedrooms: 3
- Bathrooms: 2
- Full bathrooms: 1
- 1/2 bathrooms: 1
- Main level bathrooms: 1
Heating
- Gas
Cooling
- Central Air
Appliances
- Included: Dishwasher, Electric Cooktop, Electric Oven, Electric Range, Freezer, Disposal, Gas Water Heater, Microwave, Refrigerator
- Laundry: In Basement
Features
- Breakfast Area, Dining Area, Separate/Formal Dining Room, Eat-in Kitchen
- Flooring: Carpet, Hardwood, Varies, Vinyl
- Basement: Full
- Number of fireplaces: 1
Interior area
- Total structure area: 1,146
- Total interior livable area: 1,146 sqft
- Finished area below ground: 192
Video & virtual tour
Property
Parking
- Total spaces: 1
- Parking features: Attached, Garage
- Attached garage spaces: 1
Features
- Levels: Two
- Stories: 2
- Patio & porch: Deck
- Exterior features: Blacktop Driveway, Deck, Fully Fenced
- Fencing: Full
Lot
- Size: 7,562 Square Feet
- Dimensions: 70 x 108
- Features: Near Public Transit, Rectangular, Rectangular Lot, Residential Lot
Details
- Additional structures: Shed(s), Storage
- Parcel number: 31248908100000050170000000
- Special conditions: Standard
Construction
Type & style
- Home type: SingleFamily
- Architectural style: Colonial,Two Story,Split Level
- Property subtype: Single Family Residence
Materials
- Wood Siding
- Foundation: Block
Condition
- Resale
- Year built: 1968
Utilities & green energy
- Sewer: Connected
- Water: Not Connected, Public
- Utilities for property: Sewer Connected, Water Available
Community & HOA
Community
- Subdivision: Aurora Beta Clstr
Location
- Region: Liverpool
Financial & listing details
- Price per square foot: $227/sqft
- Tax assessed value: $4,800
- Annual tax amount: $5,785
- Date on market: 8/6/2026
- Cumulative days on market: 59 days
- Listing terms: Cash,FHA,USDA Loan,VA Loan
Estimated market value
Not available
Estimated sales range
Not available
Not available
Price history
| Date | Event | Price |
|---|---|---|
| 8/10/2026 | Pending sale | $259,900$227/sqft |
Source:  NYSAMLSs #S1704391 Report a problem NYSAMLSs #S1704391 Report a problem | ||
| 8/6/2026 | Listed for sale | $259,900+78%$227/sqft |
Source: NYSAMLSs #S1704391 Report a problem | ||
| 3/24/2021 | Listing removed | -- |
Source: Owner Report a problem | ||
| 7/11/2019 | Sold | $146,000+0.8%$127/sqft |
Source: NYSAMLSs #S1212605 Report a problem | ||
| 5/19/2019 | Listed for sale | $144,900+31.7%$126/sqft |
Source: Owner Report a problem | ||
| 5/13/2016 | Sold | $110,000-8.3%$96/sqft |
Source: NYSAMLSs #S344504 Report a problem | ||
| 2/27/2016 | Pending sale | $119,900$105/sqft |
Source: RealtyUSA #S344504 Report a problem | ||
| 11/12/2015 | Listed for sale | $119,900+39.6%$105/sqft |
Source: RealtyUSA.com #S344504 Report a problem | ||
| 4/13/2001 | Sold | $85,900$75/sqft |
Source: Public Record Report a problem | ||
Public tax history
| Year | Property taxes | Tax assessment |
|---|---|---|
| 2025 | -- | $4,800 |
| 2024 | -- | $4,800 |
| 2023 | -- | $4,800 |
| 2022 | -- | $4,800 |
| 2021 | -- | $4,800 |
| 2020 | -- | $4,800 |
| 2019 | -- | $4,800 |
| 2018 | -- | $4,800 |
| 2017 | $3,748 +170.9% | $4,800 |
| 2016 | $1,383 | $4,800 |
| 2015 | -- | $4,800 |
| 2014 | -- | $4,800 |
| 2013 | -- | $4,800 |
| 2012 | -- | $4,800 |
| 2011 | -- | $4,800 |
| 2010 | -- | $4,800 |
| 2009 | -- | $4,800 |
| 2008 | -- | $4,800 |
| 2007 | -- | $4,800 |
| 2006 | -- | $4,800 |
| 2005 | -- | $4,800 |
| 2004 | -- | $4,800 |
| 2003 | -- | $4,800 |
| 2002 | -- | $4,800 |
| 2001 | -- | $4,800 |
| 2000 | -- | $4,800 |
Find assessor info on the county website
Monthly payment
Climate risks
Neighborhood: 13090
Nearby schools
Schools provided by the listing agent
- District: Liverpool
Source: NYSAMLSs. This data may not be complete. We recommend contacting the local school district to confirm school assignments for this home.
Similar homes
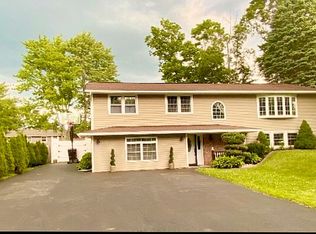
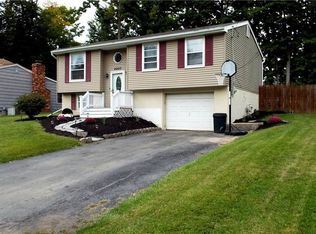
- $275,0003 bd2 ba1.3k sqft4114 Wetzel Rd, Liverpool, NY 13090For Sale

 MLS ID #S1716853, Andrew Alpern, Listing by: Oak Tree Real Estate. NYSAMLSs
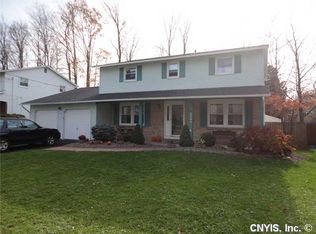
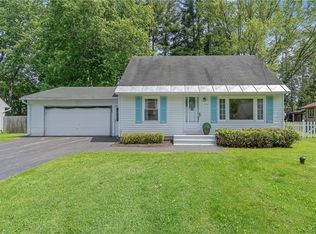
 - $239,0003 bd2 ba1k sqft102 Juanita Dr, Liverpool, NY 13090For Sale
 MLS ID #S1716326, Meghan Gould, Listing by: Hunt Real Estate ERA. NYSAMLSs
 - $274,9005 bd2 ba1.5k sqft110 Green Acres Dr, Liverpool, NY 13090For Sale
 MLS ID #S1715830, Joyce Cardone, Listing by: Rooftop Realty Group LLC. NYSAMLSs
 - $229,9003 bd2 ba1.5k sqft9 Donald Pl, Liverpool, NY 13090For Sale
 MLS ID #S1715469, David Duskee, Listing by: Hunt Real Estate ERA. NYSAMLSs
 - $249,0003 bd1 ba1.2k sqft304 Hyland Dr, North Syracuse, NY 13212For SaleMLS ID #S1717879, Tricia Cameron, Listing by: Howard Hanna Real Estate. NYSAMLSs
- $249,9003 bd2 ba1.5k sqft215 Birchwood Blvd, Baldwinsville, NY 13027For SaleMLS ID #S1719322, Michael Miceli, Listing by: Real Broker NY LLC. NYSAMLSs
- $249,0004 bd1 ba1k sqft115 Wilshirl Dr, North Syracuse, NY 13212For SaleMLS ID #S1717732, Amanda Faatz, Listing by: Acropolis Realty Group LLC. NYSAMLSs
- $314,9004 bd2 ba1.6k sqft13 Inglesid Ln, Liverpool, NY 13090For SaleMLS ID #S1713456, Briana Payne, Listing by: Real Broker NY LLC. NYSAMLSs
- $259,9003 bd1 ba1k sqft8271 Hamilton Dr, Baldwinsville, NY 13027For SaleMLS ID #S1708389, Nicole Jay, Listing by: Keller Williams Syracuse. NYSAMLSs
- $280,0003 bd2 ba1.2k sqft201 Oakridge Ter, Liverpool, NY 13088For SaleMLS ID #S1714808, Michael Novak, Listing by: Rooftop Realty Group LLC. NYSAMLSs
- $199,9003 bd2 ba1.2k sqft117 Russell Ave, Liverpool, NY 13088For SaleMLS ID #S1719214, Lynne Fiorini Corp, Listing by: Howard Hanna Real Estate. NYSAMLSs
- $260,0003 bd2 ba1.3k sqft100 Oakridge Cir, Syracuse, NY 13209For SaleMLS ID #S1713305, Chip Hodgkins, Listing by: Hunt Real Estate ERA. NYSAMLSs
- $237,0003 bd1 ba880 sqft116 David Dr, North Syracuse, NY 13212For SaleMLS ID #S1715299, Robert McTague, Listing by: Howard Hanna Real Estate. NYSAMLSs
- $284,9003 bd1 ba1.2k sqft7388 Oakpost Rd, Liverpool, NY 13088For SaleMLS ID #S1707332, Benjamin DiBlasi, Listing by: NextHome CNY Realty. NYSAMLSs
- $259,9003 bd2 ba1.5k sqft14 Kent St, Phoenix, NY 13135For SaleMLS ID #S1715796, Mary E Phillips, Listing by: NextHome CNY Realty. NYSAMLSs
- $239,9003 bd2 ba1.3k sqft305 Hanover Ave, Liverpool, NY 13088For SaleMLS ID #S1700672, Courtney Casey, Listing by: Hunt Real Estate ERA. NYSAMLSs
- $249,9004 bd1 ba1.6k sqft137 Old Liverpool Rd, Liverpool, NY 13088For SaleMLS ID #S1705233, James Burnham, Listing by: Coldwell Banker Prime Prop,Inc. NYSAMLSs
- $287,5003 bd2 ba1.3k sqft8496 Chinkapin Cir, Cicero, NY 13039For SaleMLS ID #S1711202, Joseph Calaprico, Listing by: The O'Hara Group. NYSAMLSs
- $285,0003 bd2 ba1.6k sqft721 Crawford Ave, Syracuse, NY 13224For SaleMLS ID #S1718216, Timothy Paul Hunt II, Listing by: Howard Hanna Real Estate. NYSAMLSs
- $234,9003 bd2 ba1.2k sqft821 Velasko Rd, Syracuse, NY 13207For SaleMLS ID #S1718651, Renee Kennedy, Listing by: Howard Hanna Real Estate. NYSAMLSs
