Skip main navigation
Off market
  • $643,600

    4203 Peachway Dr, Durham, NC 27705

    4beds
    2,690sqft
    SingleFamily
    Built in 1992
    0.34 Acres Lot
    $643,600 Zestimate®
    $239/sqft
    $3,026 Estimated rent

    Home value

    $643,600

    $611,000 - $676,000

    $3,026/mo

    Zestimate® history
    Loading
    Loading...

    Owner options

    List your home for rent

    $3,026/mo

    Rent Zestimate®

    Find your next renter with Zillow Rental Manager. Plus, with online applications, you can quickly screen prospective tenants – for free.

    Learn more

    $3,026/mo

    Rent Zestimate®

    Refinance and save

    $3,888/mo

    Est. payment

    Refinancing to a lower rate could help reduce your monthly payments and save thousands over the life of the loan.

    See today's rates

    $3,888/mo

    Est. payment

    Explore your selling options

    Work with a Zillow partner agent

    Leverage their expertise and Zillow's premium Showcase listings to get your home seen by more buyers.

    Get started

    List with your own agent

    Get your home in front of millions of buyers by listing it on Zillow.

    Learn how to do it

    Sell it yourself

    Take full control of how buyers see your home on Zillow by listing For Sale by Owner (FSBO).

    List your home

    What's special

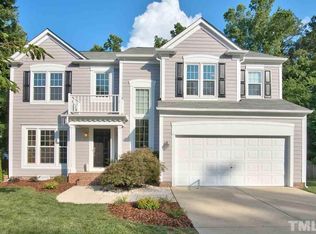
    Exterior upgraded to reflect Craftsman style and all siding changed to fiber cement. New roof. Pergola with vine over garage door softens the front. Remodeled kitchen opens to the dining room, a Dacor gas stove and vented-out range hood. Beautiful Craftsman style custom-built three-tone kitchen cabinets include birdseye maple and sculpted ebonized walnut handles. Many built-in features in the kitchen including two pop-up appliance garages, baking center, wine rack, and pantry that lights up when doors open. Work island with deep drawers and roll-outs. New Marmoleum floor in kitchen, dinette, family room and utility room. Family room has custom-built Craftsman style bookcases, cabinets and gas insert fireplace with easy on-off switch. Cabinets and hearth are trimmed out with a handsome green and brown marble. Refinished oak floors in foyer, LR and DR. Utility room has a laundry shoot from second floor and numerous cabinets. Custom laundry counter over front-loading washer and dryer. Remodeled powder room and main upstairs bathroom have custom tile work and granite and quartz countertops. Spacious master with walk-in closet, garden tub, separate shower, double vanity, toilet room and skylight. Three other upstairs rooms with solar tubes. New two-zone HVAC with whole house humidifier. Nine ceiling fans installed. Attic insulation greatly improved and crawl space sealed. Front yard fully landscaped to eliminate mowing and includes a stone pathway through the garden. The fenced backyard is landscaped and includes a wooden fort and slide in the natural wooded area. A large garden shed matches house. A doggie deck in the backyard off of the garage allows dog to conveniently enter the garage and house through two doggie doors. A large amount of storage created in two separate attic areas with lots of shelving. Garage is insulated and drywalled, a window for additional light and built-in shelving and slatwall system around entire space.

    This property is off market, which means it's not currently listed for sale or rent on Zillow. This may be different from what's available on other websites or public sources.

    Facts & features

    Interior

    Bedrooms & bathrooms
    • Bedrooms: 4
    • Bathrooms: 3
    • Full bathrooms: 2
    • 1/2 bathrooms: 1
    Heating
    • Forced air, Gas
    Appliances
    • Included: Dishwasher, Dryer, Microwave, Range / Oven, Refrigerator, Washer
    Features
    • Bookshelves, Smooth Ceilings, Vaulted Ceilings, Kitchen Island
    • Flooring: Carpet, Hardwood, Linoleum / Vinyl
    • Has fireplace: Yes
    Interior area
    • Total interior livable area: 2,690 sqft

    Property

    Parking
    • Total spaces: 2
    • Parking features: Off-street, Garage
    Features
    • Exterior features: Brick, Cement / Concrete
    Lot
    • Size: 0.34 Acres
    Details
    • Parcel number: 138993

    Construction

    Type & style
    • Home type: SingleFamily
    • Architectural style: Conventional
    Materials
    • Frame
    • Roof: Shake / Shingle
    Condition
    • Year built: 1992

    Community & HOA

    HOA
    • Has HOA: Yes
    • HOA fee: $51 monthly
    Location
    • Region: Durham

    Financial & listing details

    • Price per square foot: $239/sqft
    • Tax assessed value: $616,935
    • Annual tax amount: $6,116

    Price history

    DateEventPrice
    12/6/2018Sold$375,000$139/sqft
    Source: Doorify MLS #2216793 Report a problem
    10/26/2018Pending sale$375,000$139/sqft
    Source: Inhabit Real Estate #2216793 Report a problem
    10/12/2018Listed for sale$375,000+38.9%$139/sqft
    Source: Inhabit Real Estate #2216793 Report a problem
    6/7/2005Sold$270,000+10.7%$100/sqft
    Source: Public Record Report a problem
    8/4/2003Sold$244,000$91/sqft
    Source: Public Record Report a problem

    Public tax history

    YearProperty taxesTax assessment
    2025$6,116 +34.4%$616,935 +89.1%
    2024$4,552 +6.5%$326,301
    2023$4,274 +2.3%$326,301
    2022$4,176 +0.5%$326,301
    2021$4,157 +2.4%$326,301
    2020$4,059 +5.6%$326,301 +5.6%
    2019$3,845 $309,134 +4.9%
    2018$3,845 -3.1%$294,730
    2017$3,969 +3.5%$294,730
    2016$3,835 $294,730 +10%
    2015$3,835 +3.4%$267,832
    2014$3,708 $267,832
    2013-- $267,832
    2012-- $267,832
    2011$3,491 +0.4%$267,832
    2010$3,476 +4%$267,832
    2009$3,343 $267,832
    2008$3,343 +0.4%$267,832 +13.6%
    2007$3,330 +1.4%$235,854
    2006$3,283 $235,854
    2005$3,283 +1.4%$235,854
    2004$3,238 $235,854
    2003-- $235,854
    2002$2,979 +15%$235,854 +47.5%
    2000$2,590 $159,900
    Find assessor info on the county website

    Neighborhood: 27705

    Nearby schools

    GreatSchools rating
    Schools provided by the listing agent
    • Elementary: Durham - Forest View
    • Middle: Durham - Githens
    • High: Durham - Jordan

    Source: The MLS. This data may not be complete. We recommend contacting the local school district to confirm school assignments for this home.

    Get a cash offer in 3 minutes
    Find out how much your home could sell for in as little as 3 minutes with a no-obligation cash offer.
    Estimated market value
    $643,600
    Get a cash offer in 3 minutes
    Find out how much your home could sell for in as little as 3 minutes with a no-obligation cash offer.
    Estimated market value
    $643,600