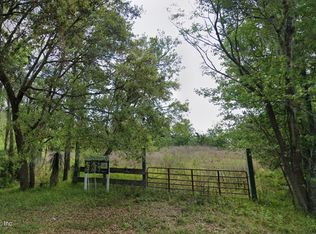
Come build your dream home on this is a .34 acre homesite in the highly sought after Doctors Lake Estates! NO HOA or CDD fees. These are some of the last lots of its kind in the area. A must see!
Closed
$50,000
4203 PINE Road, Orange Park, FL 32065
--beds
0baths
0.34Acres
Unimproved Land
Built in ----
0.34 Acres Lot
$-- Zestimate®
$--/sqft
$1,908 Estimated rent
Home value
Not available
Estimated sales range
Not available
$1,908/mo
Zestimate® history
Loading...
Owner options
List your home for rent
$1,908/mo
Rent Zestimate®
Find your next renter with Zillow Rental Manager. Plus, with online applications, you can quickly screen prospective tenants – for free.
$1,908/mo
Rent Zestimate®
Refinance and save
$347/mo
Est. payment
Refinancing to a lower rate could help reduce your monthly payments and save thousands over the life of the loan.
$347/mo
Est. payment
Explore your selling options
Work with a Zillow partner agent
Leverage their expertise and Zillow's premium Showcase listings to get your home seen by more buyers.
Get startedList with your own agent
Get your home in front of millions of buyers by listing it on Zillow.
Learn how to do itSell it yourself
Take full control of how buyers see your home on Zillow by listing For Sale by Owner (FSBO).
List your homeWhat's special
Zillow last checked:
Listing updated:
Listed by:
KAVIE STAHL 904-591-5332,
BETTER HOMES & GARDENS REAL ESTATE LIFESTYLES REALTY 833-765-3244,
CHRISTIAN STAHL 904-382-0027
Bought with:
KATHLEEN WEISE, 0620275
UNITED REAL ESTATE GALLERY
Source: realMLS,MLS#: 2060447
Facts & features
Interior
Bedrooms & bathrooms
- Bathrooms: 0
Property
Features
- Has view: Yes
- View description: Trees/Woods
Lot
- Size: 0.34 Acres
- Features: Wooded
Details
- Parcel number: 26042500880400000
- Zoning description: Residential
Utilities & green energy
- Sewer: Unknown
- Utilities for property: Other
Community & neighborhood
Location
- Region: Orange Park
- Subdivision: Doctors Lake Estates
Other
Other facts
- Listing terms: Cash,Conventional,FHA,VA Loan
Price history
| Date | Event | Price |
|---|---|---|
| 2/5/2025 | Sold | $50,000-16.7% |
Source:  realMLS #2060447 Report a problem realMLS #2060447 Report a problem | ||
| 12/12/2024 | Listed for sale | $60,000-82.9% |
Source: realMLS #2060447 Report a problem | ||
| 12/31/2023 | Listing removed | -- |
Source: realMLS #1146439 Report a problem | ||
| 1/10/2023 | Listed for sale | $350,000 |
Source: realMLS #1146439 Report a problem | ||
| 12/23/2022 | Listing removed | -- |
Source: realMLS #1146439 Report a problem | ||
| 3/7/2022 | Price change | $350,000+16.7% |
Source: realMLS #1146439 Report a problem | ||
| 12/21/2021 | Listed for sale | $300,000+147% |
Source: realMLS #1146439 Report a problem | ||
| 6/13/2001 | Sold | $121,460 |
Source: Public Record Report a problem | ||
Public tax history
| Year | Property taxes | Tax assessment |
|---|---|---|
| 2025 | -- | $30,000 +100% |
| 2024 | $225 -1.1% | $15,000 |
| 2023 | $228 -0.2% | $15,000 |
| 2022 | $228 -2.4% | $15,000 |
| 2021 | $234 +2.5% | $15,000 |
| 2020 | $228 | $15,000 |
| 2019 | $228 -1.1% | $15,000 |
| 2018 | $231 +7.3% | $15,000 |
| 2017 | $215 +3.4% | $15,000 |
| 2016 | $208 +2.5% | $15,000 +36.4% |
| 2015 | $203 +18.7% | $11,000 -26.7% |
| 2014 | $171 | $15,000 |
| 2013 | -- | $15,000 |
| 2012 | -- | $15,000 |
| 2011 | -- | $15,000 |
| 2010 | -- | $15,000 |
| 2009 | -- | $15,000 |
| 2008 | -- | $15,000 |
| 2007 | -- | $15,000 |
| 2006 | -- | $15,000 |
| 2005 | -- | $15,000 +87.5% |
| 2004 | -- | $8,000 +72.9% |
| 2003 | -- | $4,627 |
| 2001 | -- | $4,627 |
| 2000 | -- | $4,627 |
Find assessor info on the county website
Neighborhood: 32065
Nearby schools
GreatSchools rating
- 5/10Montclair Elementary SchoolGrades: PK-6Distance: 3.7 mi
- 7/10Lakeside Junior High SchoolGrades: 6-8Distance: 2.6 mi
- 5/10Orange Park High SchoolGrades: PK,9-12Distance: 3.3 mi
- Florida
- Clay County
- Orange Park
- 32065
- 4203 PINE Road
Nearby cities
Nearby zip codes
Other Orange Park Topics
