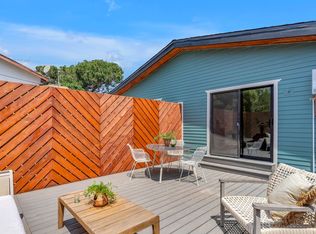
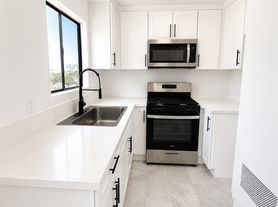
Perched in the hills of El Sereno, 4203 Raynol is a modern hillside home where the views are part of every room. Built in 2015, the two bedroom, two bath residence was thoughtfully designed to take advantage of its elevated setting, with expansive windows, multiple balconies and sightlines stretching across the surrounding hills, mountains and Downtown LA skyline.The main living level is bright and open, connecting the living, dining and kitchen spaces while keeping the view front and center. The kitchen features crisp white cabinetry, stone countertops and stainless steel appliances, with outdoor spaces on multiple levels creating an easy indoor-outdoor flow. Downstairs, both bedrooms offer a quieter retreat, while a bonus space provides flexibility for a home office, gym, wine room or additional storage.Outside, a large side yard provides even more room to enjoy the Southern California lifestyle, with space to entertain, garden, let the dog run or simply unwind outdoors.Tucked into a residential hillside pocket yet remarkably connected to the rest of the city, the home is close to the trails and open space of Ascot Hills and Ernest E. Debs Regional Parks, neighborhood coffee shops and restaurants, and just minutes from Highland Park, South Pasadena, Alhambra and Downtown LA.Modern construction, outdoor space and views in nearly every direction make 4203 Raynol a rare opportunity to experience a quieter side of Los Angeles without giving up easy access to everything around it.
Copyright The MLS. All rights reserved. Information is deemed reliable but not guaranteed.
House for rent
$4,200/moFees may apply
4203 Raynol St, Los Angeles, CA 90032
2beds
1,214sqft
Price may not include required fees and charges. Learn more|
Singlefamily
Available now
Cats, dogs OK
Air conditioner, central air
In unit laundry
2 Open parking spaces parking
Central, forced air
What's special
Multiple balconiesExpansive windowsStainless steel appliancesStone countertopsModern hillside home
- 1 day |
- -- |
- -- |
Zillow last checked:
Listing updated:
Travel times

Let’s turn your rent into credit progress
Build credit history with every on-time payment and get credit for the payment you’re already making.
Facts & features
Interior
Bedrooms & bathrooms
- Bedrooms: 2
- Bathrooms: 2
- Full bathrooms: 2
Rooms
- Room types: Bonus Room, Dining Area, Guest House, Living Room, Rec Room
Heating
- Central, Forced Air
Cooling
- Air Conditioner, Central Air
Appliances
- Included: Dishwasher, Dryer, Microwave Oven, Refrigerator, Washer
- Laundry: In Unit
Interior area
- Total interior livable area: 1,214 sqft
Property
Parking
- Total spaces: 2
- Parking features: Driveway, Open
- Has uncovered spaces: Yes
- Details: Contact manager
Features
- Patio & porch: Patio
- Exterior features: Balcony
- Pool features: Contact manager
- Has view: Yes
- View description: City Lights, City View, Hills, Mountain(s)
Details
- Additional structures: Guest House
- Parcel number: 5305028027
Construction
Type & style
- Home type: SingleFamily
- Architectural style: Modern
- Property subtype: SingleFamily
Condition
- Year built: 2015
Community & HOA
Location
- Region: Los Angeles
Financial & listing details
- Lease term: 12 Months
Nearby apartments for rent
Price history
| Date | Event | Price |
|---|---|---|
| 9/4/2026 | Listed for rent | $4,200$3/sqft |
Source:  CLAW #26970345 Report a problem CLAW #26970345 Report a problem | ||
| 8/16/2021 | Sold | $875,000+1.2%$721/sqft |
Source: CLAW #21756018 Report a problem | ||
| 7/20/2021 | Pending sale | $865,000$713/sqft |
Source:  CRMLS #21756018 Report a problem CRMLS #21756018 Report a problem | ||
| 7/2/2021 | Listed for sale | $865,000+49.1%$713/sqft |
Source: CRMLS #21756018 Report a problem | ||
| 12/17/2015 | Sold | $580,000+7150%$478/sqft |
Source: Public Record Report a problem | ||
| 10/5/2012 | Sold | $8,000-86.6%$7/sqft |
Source: CLAW #12616315 Report a problem | ||
| 7/29/2010 | Sold | $59,500$49/sqft |
Source: Public Record Report a problem | ||
Neighborhood: Montecito Heights
Nearby schools
GreatSchools rating
- 6/10Glen Alta Elementary SchoolGrades: K-8Distance: 0.2 mi
- 6/10Abraham Lincoln Senior High SchoolGrades: 9-12Distance: 0.8 mi
- 6/10Woodrow Wilson Senior High SchoolGrades: 9-12Distance: 1.2 mi