Executive RIVER RUN home sits at the entrance to a peaceful cul-de-sac in this prestigious Swim Club community. As you step into the home, a two-story foyer greets you, adorned with white trim, iron balusters, and updated door hardware, setting the stage for the home's refined aesthetic. Throughout the entire first and second floors, you'll find beautifully refinished hardwood floors, creating a seamless flow of elegance. The common rooms boast nine-foot ceilings, complemented by upgraded white baseboards and transom windows, creating an inviting atmosphere. The kitchen is a chef's delight, complete with granite countertops and stainless steel appliances. The vaulted family room is a focal point, featuring a masonry fireplace flanked by floor-to-ceiling windows that fill the space with natural light. The first floor also includes a convenient office adjacent to an updated powder room. The primary suite is a true sanctuary, featuring a walk-in closet with a customized organization system. The remodeled primary bath is a spa-like retreat with dual sinks, floor-to-ceiling cabinetry, a separate makeup vanity, enclosed water closet, and a generously sized tiled walk-in shower. Three additional bedrooms upstairs share an updated second-floor hall bath, providing comfort and convenience for the whole family. The basement adds even more value, with a recreation room featuring a wet bar, recessed lighting, and a flex room to suit your needs - craft room, gym, playroom or 2nd office! Step outside to your private outdoor oasis, complete with a brick paver patio, fire pit, and a spacious yard. The home also includes a sprinkler system and an electric fence (as is). Conveniently located near shopping, restaurants, and expressways, this home offers the ideal blend of tranquility and accessibility. In addition to all these amenities, you'll enjoy the benefits of a River Run Equity Membership, offering access to indoor/outdoor pools, tennis courts, a clubhouse with a banquet room, and a workout facility. The home is conveniently close to the clubhouse and faces EAST. With 4800 square feet of living space on a 0.39-acre lot, this Oliver Hoffman-built home is both spacious and thoughtfully designed. Top-rated schools, including Graham Elementary, Crone Middle School, and Neuqua Valley High School, complete this remarkable offering. With last year's taxes at $15,744 in 2022, this home is an incredible opportunity to enjoy luxurious living in a prime location.
Closed
$825,000
4203 Richwood Ct, Naperville, IL 60564
4beds
3,630sqft
Single Family Residence
Built in 1996
0.39 Acres Lot
$987,300 Zestimate®
$227/sqft
$4,616 Estimated rent
Home value
$987,300
$938,000 - $1.05M
$4,616/mo
Zestimate® history
Owner options
List your home for rent
$4,616/mo
Rent Zestimate®
Find your next renter with Zillow Rental Manager. Plus, with online applications, you can quickly screen prospective tenants – for free.
$4,616/mo
Rent Zestimate®
Refinance and save
$6,318/mo
Est. payment
Refinancing to a lower rate could help reduce your monthly payments and save thousands over the life of the loan.
$6,318/mo
Est. payment
Explore your selling options
Work with a Zillow partner agent
Leverage their expertise and Zillow's premium Showcase listings to get your home seen by more buyers.
Get startedList with your own agent
Get your home in front of millions of buyers by listing it on Zillow.
Learn how to do itSell it yourself
Take full control of how buyers see your home on Zillow by listing For Sale by Owner (FSBO).
List your homeWhat's special
Masonry fireplaceRecessed lightingNine-foot ceilingsBeautifully refinished hardwood floorsRecreation roomUpdated door hardwareFloor-to-ceiling windows
Zillow last checked:
Listing updated:
Listed by:
Tasha Miller 630-605-3926,
Keller Williams Infinity
Bought with:
Rita Kerins, GRI
@properties Christie's International Real Estate
Source: MRED as distributed by MLS GRID,MLS#: 11892484
Facts & features
Interior
Bedrooms & bathrooms
- Bedrooms: 4
- Bathrooms: 3
- Full bathrooms: 2
- 1/2 bathrooms: 1
Rooms
- Room types: Breakfast Room, Den, Walk In Closet, Office, Recreation Room
Primary bedroom
- Features: Flooring (Hardwood), Bathroom (Full)
- Level: Second
- Area: 294 Square Feet
- Dimensions: 14X21
Bedroom 2
- Features: Flooring (Hardwood)
- Level: Second
- Area: 192 Square Feet
- Dimensions: 16X12
Bedroom 3
- Features: Flooring (Hardwood)
- Level: Second
- Area: 130 Square Feet
- Dimensions: 13X10
Bedroom 4
- Features: Flooring (Hardwood)
- Level: Second
- Area: 462 Square Feet
- Dimensions: 22X21
Breakfast room
- Features: Flooring (Hardwood)
- Level: Main
- Area: 192 Square Feet
- Dimensions: 12X16
Den
- Features: Flooring (Hardwood)
- Level: Main
- Area: 130 Square Feet
- Dimensions: 13X10
Dining room
- Features: Flooring (Hardwood)
- Level: Main
- Area: 195 Square Feet
- Dimensions: 13X15
Family room
- Features: Flooring (Hardwood)
- Level: Main
- Area: 462 Square Feet
- Dimensions: 22X21
Kitchen
- Features: Kitchen (Eating Area-Breakfast Bar, Eating Area-Table Space, Island, Pantry-Closet, Breakfast Room, Granite Counters), Flooring (Hardwood)
- Level: Main
- Area: 180 Square Feet
- Dimensions: 12X15
Laundry
- Level: Main
- Area: 56 Square Feet
- Dimensions: 8X7
Living room
- Features: Flooring (Hardwood)
- Level: Main
- Area: 238 Square Feet
- Dimensions: 14X17
Office
- Features: Flooring (Wood Laminate)
- Level: Basement
- Area: 182 Square Feet
- Dimensions: 14X13
Other
- Features: Flooring (Wood Laminate)
- Level: Basement
- Area: 644 Square Feet
- Dimensions: 23X28
Walk in closet
- Features: Flooring (Hardwood)
- Level: Second
- Area: 99 Square Feet
- Dimensions: 9X11
Heating
- Natural Gas
Cooling
- Central Air
Appliances
- Included: Double Oven, Microwave, Dishwasher, Refrigerator, Washer, Dryer, Disposal, Stainless Steel Appliance(s), Wine Refrigerator, Multiple Water Heaters, Gas Water Heater
- Laundry: Main Level, Gas Dryer Hookup, Sink
Features
- Cathedral Ceiling(s), Walk-In Closet(s), High Ceilings
- Flooring: Hardwood
- Basement: Finished,Egress Window,Rec/Family Area,Storage Space,Partial
- Number of fireplaces: 1
- Fireplace features: Family Room
Interior area
- Total structure area: 0
- Total interior livable area: 3,630 sqft
Property
Parking
- Total spaces: 3
- Parking features: Asphalt, Garage Door Opener, On Site, Garage Owned, Attached, Garage
- Attached garage spaces: 3
- Has uncovered spaces: Yes
Accessibility
- Accessibility features: No Disability Access
Features
- Stories: 2
- Patio & porch: Patio
- Fencing: Invisible
Lot
- Size: 0.39 Acres
- Dimensions: 122X175X115X155
- Features: Corner Lot, Cul-De-Sac, Landscaped
Details
- Parcel number: 0701142060090000
- Special conditions: None
- Other equipment: Ceiling Fan(s), Sump Pump
Construction
Type & style
- Home type: SingleFamily
- Architectural style: Traditional
- Property subtype: Single Family Residence
Materials
- Brick, Cedar
- Foundation: Concrete Perimeter
- Roof: Asphalt
Condition
- New construction: No
- Year built: 1996
Utilities & green energy
- Sewer: Public Sewer
- Water: Lake Michigan, Public
Community & HOA
Community
- Features: Clubhouse, Park, Pool, Tennis Court(s), Curbs, Sidewalks, Street Paved
- Security: Carbon Monoxide Detector(s)
- Subdivision: River Run
HOA
- Has HOA: Yes
- Services included: Other
- HOA fee: $300 annually
Location
- Region: Naperville
Financial & listing details
- Price per square foot: $227/sqft
- Tax assessed value: $817,356
- Annual tax amount: $15,743
- Date on market: 10/5/2023
- Listing terms: Conventional
- Ownership: Fee Simple w/ HO Assn.
Price history
| Date | Event | Price |
|---|---|---|
| 12/8/2023 | Sold | $825,000$227/sqft |
Source:  MRED as distributed by MLS GRID #11892484 Report a problem MRED as distributed by MLS GRID #11892484 Report a problem | ||
| 12/3/2023 | Pending sale | $825,000$227/sqft |
Source: MRED as distributed by MLS GRID #11892484 Report a problem | ||
| 10/7/2023 | Contingent | $825,000$227/sqft |
Source: MRED as distributed by MLS GRID #11892484 Report a problem | ||
| 10/5/2023 | Listed for sale | $825,000+63.4%$227/sqft |
Source: MRED as distributed by MLS GRID #11892484 Report a problem | ||
| 4/23/2001 | Sold | $505,000+52.3%$139/sqft |
Source: Public Record Report a problem | ||
| 9/27/1996 | Sold | $331,500$91/sqft |
Source: Public Record Report a problem | ||
Public tax history
| Year | Property taxes | Tax assessment |
|---|---|---|
| 2024 | $17,321 +4.7% | $272,452 +13.2% |
| 2023 | $16,537 +5% | $240,682 +7.8% |
| 2022 | $15,744 +4.6% | $223,300 +5% |
| 2021 | $15,054 +1.9% | $212,666 +1.6% |
| 2020 | $14,770 +1.7% | $209,296 +2.9% |
| 2019 | $14,520 -0.2% | $203,398 +1.6% |
| 2018 | $14,551 +1.5% | $200,250 +2.7% |
| 2017 | $14,332 +3.8% | $195,080 +2.2% |
| 2016 | $13,812 -8.6% | $190,881 +4% |
| 2015 | $15,113 | $183,539 -5% |
| 2014 | $15,113 +1.7% | $193,126 |
| 2013 | $14,865 +4.1% | $193,126 +3.4% |
| 2012 | $14,285 +4.1% | $186,709 -3.6% |
| 2011 | $13,717 +4.2% | $193,620 -1.6% |
| 2010 | $13,159 -0.8% | $196,768 -7.9% |
| 2009 | $13,269 +0.6% | $213,600 |
| 2008 | $13,185 | $213,600 +0.8% |
| 2007 | -- | $212,000 +6.8% |
| 2006 | $12,620 +2.1% | $198,438 +6.2% |
| 2005 | $12,358 -2.1% | $186,800 +1.3% |
| 2004 | $12,626 +0.2% | $184,421 +1.6% |
| 2003 | $12,607 +14.5% | $181,570 +16.2% |
| 2002 | $11,007 +14.4% | $156,205 +14.4% |
| 2001 | $9,621 +28% | $136,504 +25.4% |
| 2000 | $7,518 | $108,827 |
Find assessor info on the county website
Neighborhood: River Run
Nearby homes
- $1,043,9004 bd3 ba4k sqft4207 Richwood Ct, Naperville, IL 60564Off Market
- $1,005,0005 bd4 ba3.9k sqft4276 Colton Cir, Naperville, IL 60564Sold
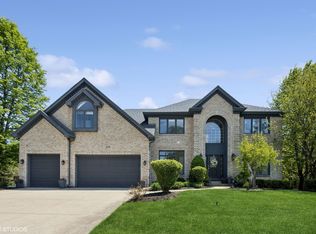
- $1,026,9005 bd5 ba3.9k sqft4272 Colton Cir, Naperville, IL 60564Off Market
- $875,0004 bd4 ba3.4k sqft4204 Richwood Ct, Naperville, IL 60564Sold
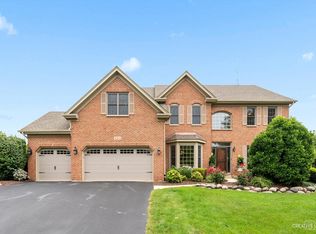
- $968,9005 bd5 ba3.8k sqft4211 Richwood Ct, Naperville, IL 60564Off Market
- $922,8004 bd3 ba3.4k sqft4208 Richwood Ct, Naperville, IL 60564Off Market
- $1,203,1004 bd5 ba4k sqft4223 Clearwater Ln, Naperville, IL 60564Off Market
- $1,036,100-- bd3 ba3.8k sqft4227 Clearwater Ln, Naperville, IL 60564Off Market
Nearby schools
GreatSchools rating
- 8/10V Blanche Graham Elementary SchoolGrades: K-5Distance: 1.1 mi
- 9/10Clifford Crone Middle SchoolGrades: 6-8Distance: 2.8 mi
- 10/10Neuqua Valley High SchoolGrades: 9-12Distance: 1.6 mi
Schools provided by the listing agent
- Elementary: Graham Elementary School
- Middle: Crone Middle School
- High: Neuqua Valley High School
- District: 204
Source: MRED as distributed by MLS GRID. This data may not be complete. We recommend contacting the local school district to confirm school assignments for this home.
Get a cash offer in 3 minutes
Find out how much your home could sell for in as little as 3 minutes with a no-obligation cash offer.
Estimated market value
$987,300
Get a cash offer in 3 minutes
Find out how much your home could sell for in as little as 3 minutes with a no-obligation cash offer.
Estimated market value
$987,300
- Illinois
- Will County
- Naperville
- 60564
- River Run
- 4203 Richwood Ct
Nearby cities
Nearby neighborhoods
Nearby zip codes
Other Naperville Topics
