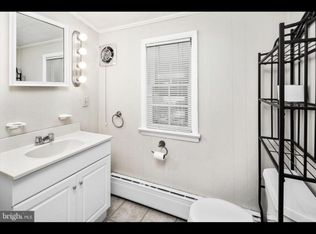
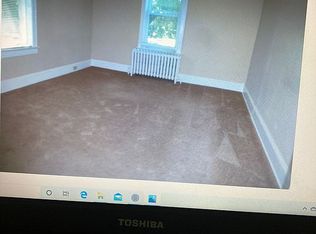
This meticulously maintained classic colonial home was completely renovated down to the studs about 10 years ago that includes a new roof, walls, ceilings, carpet, windows, doors, floors, electric, plumbing, water heater, high efficiency furnace, central a/c, driveway, bathrooms, kitchen, and appliances. The first floor features 9 foot ceilings, a large open-concept living room and dining room, with the dining room having a bay window and a door to the backyard. The kitchen is off of the dining room and features new cabinetry, granite countertops with tile backsplash, an island with seating, stainless steel appliances, window over the sink with views of the backyard, as well as its own entrance from the outside. Down the hall from the kitchen is a half-bathroom and stairs that lead to the second floor. This floor plan provides a seamless flow from room to room and was made for entertaining! On the second floor, the large master bedroom features an all tile walk-in shower with sliding glass doors. There are two additional nice sized bedrooms with one of them featuring a large bay window, and there is a full bathroom down the hall. The second floor carpet was replaced brand new two years ago and has extra thick eight-pound padding underneath making it incredibly soft and comfortable to walk on. There is a full sized attic with stairwell access, great for storage and access to the HVAC. This home also features a full sized dry basement offering an abundance of storage space, and it comes with a two year old Samsung large capacity washer and dryer; it also has a walkout bilco door to the backyard. Enter your new home under a covered front porch to the main hall or side door to the kitchen, convenient when it's raining and to bring in the groceries. The resurfaced driveway stretches into the large backyard to a detached garage with new siding and roof. The backyard is fully fenced in, has two paver patio areas, gets nice shade throughout the day, and is great for children or pets to play in or just to relax. Your future home resides in Yardville Heights, minutes from major highways and shopping, and an hour or less to NYC or Philadelphia. “Low 5.125% fixed rate Assumable Mortgage”. Where else are you going to buy a home today with that rate?
Sold for $445,000
Zillow last checked:
Listing updated:
Bought with:
Tony Pierre, 2081469
Keller Williams Elite Realtors
Source: Bright MLS,MLS#: NJME2046524
Price history
| Date | Event | Price |
|---|---|---|
| 11/22/2024 | Sold | $445,000+1.1%$253/sqft |
Source:  Bright MLS #NJME2046524 Report a problem Bright MLS #NJME2046524 Report a problem | ||
| 10/31/2024 | Pending sale | $440,000$251/sqft |
Source: Bright MLS #NJME2046524 Report a problem | ||
| 8/11/2024 | Contingent | $440,000$251/sqft |
Source: Bright MLS #NJME2046524 Report a problem | ||
| 8/3/2024 | Price change | $440,000-4.3%$251/sqft |
Source: Bright MLS #NJME2046524 Report a problem | ||
| 7/28/2024 | Listed for sale | $460,000+28.1%$262/sqft |
Source: Bright MLS #NJME2046524 Report a problem | ||
| 6/16/2022 | Sold | $359,000-0.3%$204/sqft |
Source: Bright MLS #NJME2007956 Report a problem | ||
| 5/9/2022 | Listing removed | -- |
Source: Bright MLS #NJME2007956 Report a problem | ||
| 4/30/2022 | Price change | $359,900-6.5%$205/sqft |
Source: Bright MLS #NJME2007956 Report a problem | ||
| 3/19/2022 | Listed for sale | $385,000$219/sqft |
Source: Bright MLS #NJME2007956 Report a problem | ||
| 3/10/2022 | Pending sale | $385,000$219/sqft |
Source: Bright MLS #NJME2007956 Report a problem | ||
| 1/3/2022 | Contingent | $385,000$219/sqft |
Source: Bright MLS #NJME2007956 Report a problem | ||
| 12/31/2021 | Listed for sale | $385,000$219/sqft |
Source: Bright MLS #NJME2007956 Report a problem | ||
| 12/21/2021 | Pending sale | $385,000$219/sqft |
Source: Bright MLS #NJME2007956 Report a problem | ||
| 12/8/2021 | Listed for sale | $385,000+29.6%$219/sqft |
Source: Bright MLS #NJME2007956 Report a problem | ||
| 7/7/2020 | Sold | $297,000-1%$169/sqft |
Source: Public Record Report a problem | ||
| 5/6/2020 | Pending sale | $299,900$171/sqft |
Source: Smires & Associates #NJME294526 Report a problem | ||
| 4/30/2020 | Listed for sale | $299,900+18.1%$171/sqft |
Source: Smires & Associates #NJME294526 Report a problem | ||
| 4/2/2015 | Sold | $254,000+173.1%$145/sqft |
Source: Public Record Report a problem | ||
| 7/10/2014 | Sold | $93,000+12%$53/sqft |
Source: Public Record Report a problem | ||
| 10/4/2013 | Sold | $83,000-5.7%$47/sqft |
Source: Public Record Report a problem | ||
| 9/19/2013 | Listed for sale | $88,000+69.2%$50/sqft |
Source: Weichert Realtors #6280777 Report a problem | ||
| 6/6/2013 | Sold | $52,000$30/sqft |
Source: Public Record Report a problem | ||
Get a cash offer in 3 minutes
Find out how much your home could sell for in as little as 3 minutes with a no-obligation cash offer.
Estimated market value
$491,000
