WELCOME HOME!! Gorgeous 5 bed/4 bath home with LAKEVIEW in the Savanna community of Lakewood Ranch. This AMAZING Peridot floor plan by Meritage Homes has an open floor plan, high ceilings, loads of natural light and flex space on the 1st AND 2nd levels!! The bright and spacious entryway leads you down the hall, past the first flex area and into the kitchen & living room combination with panoramic views out over the sparkling lake waters!! The gourmet kitchen is perfectly appointed with solid wood cabinetry, gleaming stainless appliances, a walk-in pantry closet, breakfast bar and BEAUTIFUL quartz countertops!! There’s a dining room just off the living space and all combine to make the perfect gathering space for family, friends and effortless entertaining!! Slipping out onto the amply sized lanai, you feel the restful breezes as you take in the FABULOUS water views and wildlife!! The master suite feels like a retreat with an en-suite bath that includes a large walk-in closet, 2-sink vanity, glass shower, and separate water closet. As this is a split floor plan, the other 3 bedrooms and 2 baths on this floor are on the opposite side of the master - affording family members and guests quiet & privacy!! There’s even a 3-car garage so storage is never a worry!! Savanna is an active community featuring LOW HOA FEES, clubhouse, pool, fitness center, dog park, playground and basketball court. There are neighborhood organized get togethers, parties at the amenities center, food trucks and even fireworks on special occasions all complimented by friendly neighbors and a welcoming atmosphere!! Residents of Lakewood Ranch get the benefit of an A+ rated school system and preparatory academy, short drives to St. Pete’s and Downtown Sarasota, world-class shopping and dining at UTC and, of course, our BEAUTIFUL sunny Gulf Beaches – all GREAT reasons to make this your NEW HOME!! Room Feature: Linen Closet In Bath (Primary Bedroom).
Sold for $875,000
$875,000
4203 SAVANNA PALMS COURT, LAKEWOOD RANCH, FL 34211
5beds
3,098sqft
Single Family Residence
Built in 2022
10,524 Square Feet Lot
$778,600 Zestimate®
$282/sqft
$4,168 Estimated rent
Home value
$778,600
$732,000 - $825,000
$4,168/mo
Zestimate® history
Owner options
List your home for rent
$4,168/mo
Rent Zestimate®
Find your next renter with Zillow Rental Manager. Plus, with online applications, you can quickly screen prospective tenants – for free.
$4,168/mo
Rent Zestimate®
Refinance and save
$6,006/mo
Est. payment
Refinancing to a lower rate could help reduce your monthly payments and save thousands over the life of the loan.
$6,006/mo
Est. payment
Explore your selling options
Work with a Zillow partner agent
Leverage their expertise and Zillow's premium Showcase listings to get your home seen by more buyers.
Get startedList with your own agent
Get your home in front of millions of buyers by listing it on Zillow.
Learn how to do itSell it yourself
Take full control of how buyers see your home on Zillow by listing For Sale by Owner (FSBO).
List your homeWhat's special
Open floor planHigh ceilingsSplit floor planFlex spaceBasketball courtAmazing peridot floor planPanoramic views
Zillow last checked:
Listing updated:
Listed by:
Christy Peterson 774-287-5322,
COMPASS FLORIDA LLC 941-279-3630
Bought with:
Whitney Beale-Thompson, 3322998
WHITE SANDS REALTY GROUP FL
Source: Stellar MLS,MLS#: A4576540 Originating MLS: Port Charlotte
Originating MLS: Port Charlotte
Facts & features
Interior
Bedrooms & bathrooms
- Bedrooms: 5
- Bathrooms: 4
- Full bathrooms: 4
Primary bedroom
- Features: Dual Sinks, En Suite Bathroom, Exhaust Fan, Stone Counters, Walk-In Closet(s)
- Level: First
- Dimensions: 19x14
Bedroom 2
- Features: Built-in Closet
- Level: First
- Dimensions: 12x11
Bedroom 3
- Features: Built-in Closet
- Level: First
- Dimensions: 12x11
Bedroom 4
- Features: Built-in Closet
- Level: First
- Dimensions: 12x10
Bedroom 5
- Features: Built-in Closet
- Level: Second
- Dimensions: 12x12
Den
- Level: First
- Dimensions: 12x12
Dinette
- Level: First
- Dimensions: 12x12
Game room
- Level: Second
- Dimensions: 17x19
Kitchen
- Features: Breakfast Bar, Kitchen Island, Stone Counters, Pantry
- Level: First
- Dimensions: 12x12
Living room
- Level: First
- Dimensions: 17x19
Heating
- Central, Electric
Cooling
- Central Air, Humidity Control
Appliances
- Included: Oven, Convection Oven, Cooktop, Dishwasher, Disposal, Dryer, Microwave, Range Hood, Refrigerator, Tankless Water Heater, Washer
- Laundry: Inside, Laundry Room
Features
- Eating Space In Kitchen, High Ceilings, In Wall Pest System, Kitchen/Family Room Combo, Primary Bedroom Main Floor, Open Floorplan, Solid Wood Cabinets, Stone Counters, Thermostat, Tray Ceiling(s), Walk-In Closet(s)
- Flooring: Carpet, Tile
- Windows: Double Pane Windows, Low Emissivity Windows, Tinted Windows, Window Treatments, Hurricane Shutters, Hurricane Shutters/Windows
- Has fireplace: No
Interior area
- Total structure area: 3,098
- Total interior livable area: 3,098 sqft
Property
Parking
- Total spaces: 3
- Parking features: Garage - Attached
- Attached garage spaces: 3
Features
- Levels: Two
- Stories: 2
- Patio & porch: Patio, Screened
- Exterior features: Irrigation System, Sidewalk
- Fencing: Fenced
- Has view: Yes
- View description: Water, Lake
- Has water view: Yes
- Water view: Water,Lake
- Waterfront features: Lake
Lot
- Size: 10,524 Square Feet
Details
- Parcel number: 580089409
- Zoning: PD-R
- Special conditions: None
Construction
Type & style
- Home type: SingleFamily
- Architectural style: Florida
- Property subtype: Single Family Residence
Materials
- Block, Stucco
- Foundation: Slab
- Roof: Tile
Condition
- Completed
- New construction: Yes
- Year built: 2022
Details
- Builder model: Peridot
- Builder name: Meritage
Utilities & green energy
- Sewer: Public Sewer
- Water: Public
- Utilities for property: Cable Connected, Electricity Connected, Natural Gas Connected, Sewer Connected, Underground Utilities, Water Connected
Green energy
- Energy efficient items: HVAC, Insulation, Lighting, Windows
- Water conservation: Drip Irrigation, Irrig. System-Drip/Microheads, Irrigation-Reclaimed Water, Fl. Friendly/Native Landscape
Community & HOA
Community
- Features: Lake, Association Recreation - Owned, Clubhouse, Community Mailbox, Deed Restrictions, Dog Park, Fitness Center, Gated Community - No Guard, Golf Carts OK, Irrigation-Reclaimed Water, No Truck/RV/Motorcycle Parking, Playground, Pool, Sidewalks
- Pet fee: $0 monthly
- Subdivision: SAVANNA/LAKEWOOD RANCH PH IV
HOA
- Has HOA: Yes
- Amenities included: Basketball Court, Clubhouse, Fence Restrictions, Fitness Center, Gated, Lobby Key Required, Playground, Pool, Vehicle Restrictions
- Services included: Community Pool, Manager, Recreational Facilities
- HOA fee: $227 monthly
- HOA name: Home River Group
- HOA phone: 813-600-5090
Location
- Region: Bradenton
Financial & listing details
- Price per square foot: $282/sqft
- Tax assessed value: $608,576
- Annual tax amount: $2,005
- Date on market: 9/1/2023
- Cumulative days on market: 9 days
- Listing terms: Cash,Conventional
- Ownership: Fee Simple
- Total actual rent: 0
- Electric utility on property: Yes
- Road surface type: Asphalt
Price history
| Date | Event | Price |
|---|---|---|
| 10/19/2023 | Sold | $875,000-2.8%$282/sqft |
Source:  Stellar MLS #A4576540 Report a problem Stellar MLS #A4576540 Report a problem | ||
| 9/11/2023 | Pending sale | $899,900$290/sqft |
Source: Stellar MLS #A4576540 Report a problem | ||
| 9/2/2023 | Listed for sale | $899,900+16.7%$290/sqft |
Source: Stellar MLS #A4576540 Report a problem | ||
| 1/24/2023 | Sold | $771,000-4.7%$249/sqft |
Source: Public Record Report a problem | ||
| 12/5/2022 | Pending sale | $809,360$261/sqft |
Source: Stellar MLS #O6050664 Report a problem | ||
| 8/10/2022 | Listed for sale | $809,360$261/sqft |
Source: Stellar MLS #O6050664 Report a problem | ||
Public tax history
| Year | Property taxes | Tax assessment |
|---|---|---|
| 2025 | $10,782 -4.9% | $608,576 -6% |
| 2024 | $11,333 +311.1% | $647,693 +1311.1% |
| 2023 | $2,757 +37.5% | $45,900 +207.7% |
| 2022 | $2,005 | $14,916 |
Find assessor info on the county website
Neighborhood: 34211
Nearby homes
- $640,0004 bd3 ba2.7k sqft13708 Green Hammock Pl, Bradenton, FL 34211Sold

- $785,0004 bd3 ba2.7k sqft4208 Savanna Palms Ct, Bradenton, FL 34211Sold
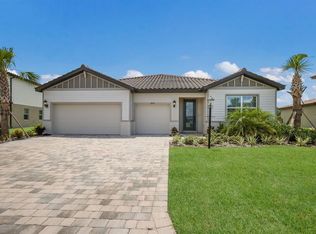
- $975,700-- bd-- ba-- sqftPlace, Bradenton, FL 34211Off Market
- $524,2004 bd3 ba2.1k sqft3208 Savanna Palms Ct, Bradenton, FL 34211Off Market

- $556,8003 bd3 ba2.4k sqft3206 Savanna Palms Ct, Bradenton, FL 34211Off Market
- $662,5005 bd5 ba3.2k sqft3210 Savanna Palms Ct, Bradenton, FL 34211Off Market
- $626,5004 bd3 ba2.2k sqft3202 Savanna Palms Ct, Bradenton, FL 34211Off Market
- $633,7004 bd2 ba2.2k sqft3112 Savanna Palms Ct, Bradenton, FL 34211Off Market
Nearby schools
GreatSchools rating
- 8/10B.D. Gullett Elementary SchoolGrades: PK-5Distance: 1.3 mi
- 8/10Dr Mona Jain Middle SchoolGrades: 6-8Distance: 1.2 mi
- 6/10Lakewood Ranch High SchoolGrades: PK,9-12Distance: 2.9 mi
Schools provided by the listing agent
- Elementary: Gullett Elementary
- Middle: Dr Mona Jain Middle
- High: Lakewood Ranch High
Source: Stellar MLS. This data may not be complete. We recommend contacting the local school district to confirm school assignments for this home.
Get a cash offer in 3 minutes
Find out how much your home could sell for in as little as 3 minutes with a no-obligation cash offer.
Estimated market value
$778,600
Get a cash offer in 3 minutes
Find out how much your home could sell for in as little as 3 minutes with a no-obligation cash offer.
Estimated market value
$778,600
- Florida
- Manatee County
- Bradenton
- 34211
- 4203 SAVANNA PALMS COURT
Nearby cities
Nearby neighborhoods
Nearby zip codes
Other Bradenton Topics
