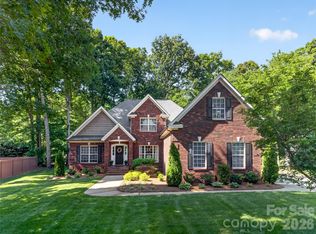
Welcome to 4203 Sincerity Road in Monroe, where modern farmhouse charm meets peaceful country living! Nestled on 2.47 beautiful acres in the Unionville/Piedmont area, this gorgeous white farmhouse offers plenty of space, thoughtful details, and a floor plan designed for both everyday living and entertaining.
From the moment you arrive, the inviting rocking-chair front porch sets the tone. Step inside to a welcoming foyer featuring beautiful shiplap accents and stylish light fixtures.
The heart of the home is the spacious family room, complete with a brick fireplace, built-ins, and floating shelves. The open-concept design flows seamlessly into the kitchen, making it easy to cook while still being part of the gathering. You’ll love the kitchen’s beautiful brick accent wall, large center island, and warm farmhouse character.
The primary suite is conveniently located on the main level, along with a private office—perfect for working from home or creating a quiet study.
A second entrance from the front porch leads into a fabulous drop zone and laundry area that is truly over the top! From this space, you’ll also find a private entrance to the bonus room, adding flexibility for a media room, playroom, home gym, or guest space.
Upstairs, you’ll find four additional bedrooms, providing plenty of room for family and guests to spread out and enjoy their own space.
Outside, the property is just as impressive. Enjoy updated landscaping, multiple garden beds, blueberry, blackberry and raspberry bushes, plus a peach tree—perfect for anyone who loves gardening and spending time outdoors. A 12’ x 28’ storage building will remain with the home, providing additional space for lawn and garden equipment, tools, and storage.
The oversized garage provides even more storage, while an additional concrete parking pad offers extra room for vehicles. Out back, a large concrete patio creates a wonderful space for grilling, entertaining, or simply relaxing and enjoying the peaceful surroundings.
Additional features include a sealed crawl space, adding another valuable feature to this well-maintained property.
With 2.47 acres, five bedrooms, a main-level primary suite, private office, bonus room, oversized garage, beautiful farmhouse details, gardens, fruit bushes and trees, and wonderful indoor and outdoor living spaces, this home truly has something special to offer.
4203 Sincerity Road is one you don’t want to miss—come see all this beautiful farmhouse has to offer!
Under contract-show
Price cut: $15K (8/23)
$714,900
4203 Sincerity Rd, Monroe, NC 28110
5beds
3,174sqft
Single Family Residence
Built in 2018
2.47 Acres Lot
$703,100 Zestimate®
$225/sqft
$-- HOA
What's special
Stylish light fixturesWarm farmhouse characterInviting rocking-chair front porchBeautiful brick accent wallPrivate officeSpacious family roomLarge center island
- 35 days
- 1,370
- 102
Likely to sell faster than
Zillow last checked:
Listing updated:
Listed by:
Debbie Clontz Debbie@debbieclontzteam.com,
Debbie Clontz Real Estate LLC
Source: Canopy MLS as distributed by MLS GRID,MLS#: 4412350
Facts & features
Interior
Bedrooms & bathrooms
- Bedrooms: 5
- Bathrooms: 3
- Full bathrooms: 2
- 1/2 bathrooms: 1
- Main level bedrooms: 1
Primary bedroom
- Level: Main
Bedroom s
- Level: Upper
Bedroom s
- Level: Upper
Bedroom s
- Level: Upper
Bedroom s
- Level: Upper
Bathroom full
- Level: Main
Bathroom half
- Level: Main
Bathroom full
- Level: Upper
Bonus room
- Level: Upper
Breakfast
- Level: Main
Kitchen
- Level: Main
Laundry
- Level: Main
Living room
- Level: Main
Office
- Level: Main
Heating
- Heat Pump
Cooling
- Central Air
Appliances
- Included: Dishwasher, Electric Range, Electric Water Heater, Exhaust Hood, Microwave, Self Cleaning Oven
- Laundry: Laundry Room
Features
- Built-in Features, Drop Zone, Kitchen Island, Open Floorplan, Pantry, Walk-In Closet(s)
- Flooring: Carpet, Tile, Wood
- Doors: Pocket Doors
- Has basement: No
- Attic: Walk-In
- Fireplace features: Family Room
Interior area
- Total structure area: 3,174
- Total interior livable area: 3,174 sqft
- Finished area above ground: 3,174
- Finished area below ground: 0
Video & virtual tour
Property
Parking
- Total spaces: 2
- Parking features: Attached Carport, Driveway, Garage on Main Level
- Garage spaces: 2
- Has carport: Yes
- Has uncovered spaces: Yes
Features
- Levels: Two
- Stories: 2
Lot
- Size: 2.47 Acres
Details
- Parcel number: 08075003E
- Zoning: AG2
- Special conditions: Standard
Construction
Type & style
- Home type: SingleFamily
- Property subtype: Single Family Residence
Materials
- Vinyl
- Foundation: Crawl Space
Condition
- New construction: No
- Year built: 2018
Utilities & green energy
- Sewer: Septic Installed
- Water: Shared Well
- Utilities for property: Cable Available, Electricity Connected
Community & HOA
Community
- Security: Smoke Detector(s)
- Subdivision: None
Location
- Region: Monroe
Financial & listing details
- Price per square foot: $225/sqft
- Tax assessed value: $673,100
- Annual tax amount: $3,286
- Date on market: 8/12/2026
- Cumulative days on market: 35 days
- Listing terms: Cash,Conventional,VA Loan
- Exclusions: Garage Refrigerator, propane tank, chicken coup and chickens
- Electric utility on property: Yes
- Road surface type: Gravel, Paved
Estimated market value
$703,100
$668,000 - $738,000
$2,923/mo
Price history
| Date | Event | Price |
|---|---|---|
| 8/23/2026 | Price change | $714,900-2.1%$225/sqft |
Source:  Canopy MLS as distributed by MLS GRID #4412350 Report a problem Canopy MLS as distributed by MLS GRID #4412350 Report a problem | ||
| 8/12/2026 | Listed for sale | $729,900+8.1%$230/sqft |
Source: Canopy MLS as distributed by MLS GRID #4412350 Report a problem | ||
| 6/28/2024 | Sold | $675,000-3.4%$213/sqft |
Source: Canopy MLS as distributed by MLS GRID #4136149 Report a problem | ||
| 5/4/2024 | Listed for sale | $699,000-1.5%$220/sqft |
Source: Canopy MLS as distributed by MLS GRID #4136149 Report a problem | ||
| 4/18/2024 | Listing removed | -- |
Source: Canopy MLS as distributed by MLS GRID #4105516 Report a problem | ||
| 2/5/2024 | Listed for sale | $710,000$224/sqft |
Source: Canopy MLS as distributed by MLS GRID #4105516 Report a problem | ||
Public tax history
| Year | Property taxes | Tax assessment |
|---|---|---|
| 2025 | $3,286 +3.8% | $673,100 +39.5% |
| 2024 | $3,164 +1% | $482,600 |
| 2023 | $3,134 | $482,600 |
| 2022 | $3,134 0% | $482,600 |
| 2021 | $3,135 +7.4% | $482,600 +28.4% |
| 2020 | $2,918 +5.8% | $376,000 |
| 2019 | $2,758 +68.9% | $376,000 +69.4% |
| 2018 | $1,633 | $222,000 +448.1% |
| 2017 | $1,633 +409.5% | $40,500 |
| 2016 | $320 | $40,500 |
| 2015 | $320 | $40,500 |
| 2014 | -- | -- |
Find assessor info on the county website
Monthly payment
Est. payment
Payment breakdown
Explore the cost of this home by adjusting the details. Changes won't be saved.Climate risks
Neighborhood: 28110
Nearby schools
Schools provided by the listing agent
- Elementary: Unionville
- Middle: Piedmont
- High: Piedmont
Source: Canopy MLS as distributed by MLS GRID. This data may not be complete. We recommend contacting the local school district to confirm school assignments for this home.
Similar homes
- $699,9004 bd3 ba3k sqft3507 Savannah Way, Monroe, NC 28110For Sale
 MLS ID #4381080, Rick Lopez, EXP Realty LLC Ballantyne. Canopy MLS as distributed by MLS GRID
 - $555,0003 bd3 ba2.1k sqft1319 Baucom Rd, Monroe, NC 28110For Sale
 MLS ID #4416661, Kent Hudson, Point 135 Real Estate. Canopy MLS as distributed by MLS GRID
 - $689,9004 bd3 ba2.8k sqft2612 Albatross Ln, Matthews, NC 28104For Sale
 MLS ID #4420292, Karen Parsons, RE/MAX Executive. Canopy MLS as distributed by MLS GRID
 - $579,9004 bd4 ba3.1k sqft5616 Polk Mountain Dr, Marshville, NC 28103For Sale
 MLS ID #4410630, Brian Belcher, RE/MAX Executive. Canopy MLS as distributed by MLS GRID
 - $850,0003 bd4 ba2.9k sqft2915 Mills Harris Rd, Marshville, NC 28103For SaleMLS ID #4412420, Brandon Gaddy, Central Carolina Real Estate Group LLC. Canopy MLS as distributed by MLS GRID
- $569,9905 bd4 ba3.7k sqft3046 Woodlands Creek Dr #76, Monroe, NC 28110For SaleMLS ID #4366834, Nora Gonzalez, Coldwell Banker Realty. Canopy MLS as distributed by MLS GRID
- $577,5003 bd3 ba2.4k sqft3003 Rochester Ct, Monroe, NC 28110For SaleMLS ID #4400531, Oleg Kravchenko, Home Team Pros. Canopy MLS as distributed by MLS GRID
- $839,9004 bd3 ba4.3k sqft7217 Tesh Rd, Monroe, NC 28110New ConstructionMLS ID #4388490, Brian Belcher, RE/MAX Executive. Canopy MLS as distributed by MLS GRID
- $675,0005 bd4 ba3.2k sqft7748 Village Pkwy, Midland, NC 28097For SaleMLS ID #4418278, Timothy Severs, Howard Hanna Allen Tate SouthPark. Canopy MLS as distributed by MLS GRID
- $760,0005 bd4 ba3.3k sqft5112 Forest Knoll Ct, Indian Trail, NC 28079For SaleMLS ID #4419662, Mike Stearns, COMPASS. Canopy MLS as distributed by MLS GRID
- $590,0005 bd3 ba2.8k sqft2116 Poplar Ridge Dr, Monroe, NC 28110For SaleMLS ID #4401651, Jackie Kelly, COMPASS. Canopy MLS as distributed by MLS GRID
- $697,0003 bd3 ba2k sqft7627 Maple Bluff Ln, Concord, NC 28025For SaleMLS ID #4412826, Jessica Walker, Real Broker, LLC. Canopy MLS as distributed by MLS GRID
- $679,9994 bd3 ba2.8k sqft6311 Highway 205, Marshville, NC 28103For SaleMLS ID #4356683, Robin Helms, Central Carolina Real Estate Group LLC. Canopy MLS as distributed by MLS GRID
- $685,5006 bd4 ba3.3k sqft1217 Brionne Ct, Waxhaw, NC 28173For SaleMLS ID #4396373, Cydney Plumley, Keller Williams Ballantyne Area. Canopy MLS as distributed by MLS GRID
- $707,0005 bd4 ba3.4k sqft2105 Kinder Oak Dr, Indian Trail, NC 28079For SaleMLS ID #4392329, Debbie Clontz, Debbie Clontz Real Estate LLC. Canopy MLS as distributed by MLS GRID
- $724,8005 bd4 ba3.4k sqft2709 Sugaree Ct, Waxhaw, NC 28173For SaleMLS ID #4378563, Mike Abernethy, EXP Realty LLC Ballantyne. Canopy MLS as distributed by MLS GRID
- $735,0004 bd4 ba3.2k sqft507 Yucatan Dr, Waxhaw, NC 28173For SaleMLS ID #4333551, Gina Lorenzo, COMPASS. Canopy MLS as distributed by MLS GRID
- $659,9003 bd2 ba1.8k sqft5718 White Store Rd, Wingate, NC 28174For SaleMLS ID #4411897, Becky Holmes, ProStead Realty. Canopy MLS as distributed by MLS GRID
- $699,0004 bd4 ba3.3k sqft10397 Paper Birch Dr, Charlotte, NC 28215For SaleMLS ID #4397748, Shannon Young, Stephen Cooley Real Estate. Canopy MLS as distributed by MLS GRID
- $599,4993 bd2 ba2.4k sqft6104 Charity Dr, Marshville, NC 28103For SaleMLS ID #4343238, Debbie Clontz, Debbie Clontz Real Estate LLC. Canopy MLS as distributed by MLS GRID
