The holidays are upon us, and this charming brick rancher is ready to host a lifetime of celebrations! With its thoughtfully designed layout, the main level offers four spacious bedrooms, including a generously sized primary suite, and two full bathrooms. The home’s flexible floor plan makes it ideal for accommodating an in-law suite or larger family gatherings. Kitchen is open to the dining room, which flows to the generously sized living room. All bedrooms have ceiling fans and the primary bedroom carpet has just been installed! Note home heated with electric heat pump with back-up oil. Only the primary bedroom has baseboard electric heat. May 2024- Tevis filled oil tank (just used for back-up heat ;electric heat pump ). October 2024- New carpet in primary bedroom ; March 2024-Septic pumped; March 2024-Heat pump serviced; October 2024-Well water line head repaired; 2023-New refrigerator & microwave ; 2019-Water heater; 2009-HVAC; Roof is approximately 10 years old. Downstairs, the partially finished walk-out basement provides additional living space, complete with a cozy wood stove to keep you warm on chilly evenings. Step outside to enjoy picturesque farm views from either the deck or lower-level patio, perfect for relaxing or entertaining. Situated in a walkable neighborhood, this home combines the tranquility of countryside living with the convenience of being just minutes from major routes, including Rt. 26, Rt. 27, Rt. 32, and Rt. 97. Offering incredible value for the price, this single-family home is being sold AS IS, providing a fantastic opportunity for its next owner to make it their own. Don’t miss your chance to celebrate the season—and many more—in this delightful property!
Sold for $415,000
$415,000
4203 Teklen Dr, Westminster, MD 21157
4beds
2,000sqft
Single Family Residence
Built in 1973
0.94 Acres Lot
$439,600 Zestimate®
$208/sqft
$2,941 Estimated rent
Home value
$439,600
$409,000 - $475,000
$2,941/mo
Zestimate® history
Owner options
List your home for rent
$2,941/mo
Rent Zestimate®
Find your next renter with Zillow Rental Manager. Plus, with online applications, you can quickly screen prospective tenants – for free.
$2,941/mo
Rent Zestimate®
Refinance and save
$2,520/mo
Est. payment
Refinancing to a lower rate could help reduce your monthly payments and save thousands over the life of the loan.
$2,520/mo
Est. payment
Explore your selling options
Work with a Zillow partner agent
Leverage their expertise and Zillow's premium Showcase listings to get your home seen by more buyers.
Get startedList with your own agent
Get your home in front of millions of buyers by listing it on Zillow.
Learn how to do itSell it yourself
Take full control of how buyers see your home on Zillow by listing For Sale by Owner (FSBO).
List your homeWhat's special
Brick rancherCozy wood stoveWalk-out basementIn-law suitePicturesque farm viewsThoughtfully designed layoutLower-level patio
Zillow last checked:
Listing updated:
Listed by:
Kimberly Fitzgerald 443-695-0686,
Long & Foster Real Estate, Inc.
Bought with:
Nicole Pulianas, 582986
Long & Foster Real Estate, Inc.
Source: Bright MLS,MLS#: MDCR2021194
Facts & features
Interior
Bedrooms & bathrooms
- Bedrooms: 4
- Bathrooms: 2
- Full bathrooms: 2
- Main level bathrooms: 2
- Main level bedrooms: 4
Rooms
- Room types: Living Room, Dining Room, Primary Bedroom, Bedroom 2, Bedroom 3, Bedroom 4, Kitchen, Recreation Room, Utility Room, Bathroom 2, Primary Bathroom
Basement
- Area: 1200
Heating
- Heat Pump, Baseboard, Wood Stove, Electric, Oil, Wood
Cooling
- Ceiling Fan(s), Central Air, Electric
Appliances
- Included: Microwave, Dishwasher, Dryer, Exhaust Fan, Oven/Range - Electric, Refrigerator, Stainless Steel Appliance(s), Washer, Water Heater, Electric Water Heater
Features
- Ceiling Fan(s), Dining Area, Kitchen - Table Space
- Flooring: Carpet, Wood
- Windows: Bay/Bow, Sliding
- Basement: Walk-Out Access,Partially Finished,Interior Entry,Workshop,Sump Pump
- Has fireplace: No
- Fireplace features: Wood Burning Stove
Interior area
- Total structure area: 2,600
- Total interior livable area: 2,000 sqft
- Finished area above ground: 1,400
- Finished area below ground: 600
Property
Parking
- Total spaces: 4
- Parking features: Driveway
- Uncovered spaces: 4
Accessibility
- Accessibility features: Accessible Approach with Ramp
Features
- Levels: Two
- Stories: 2
- Pool features: None
- Has view: Yes
- View description: Pasture
Lot
- Size: 0.94 Acres
- Features: Backs to Trees
Details
- Additional structures: Above Grade, Below Grade
- Parcel number: 0709012532
- Zoning: AGRIC
- Special conditions: Standard
Construction
Type & style
- Home type: SingleFamily
- Architectural style: Ranch/Rambler
- Property subtype: Single Family Residence
Materials
- Brick
- Foundation: Block
Condition
- New construction: No
- Year built: 1973
Utilities & green energy
- Sewer: Private Septic Tank
- Water: Well
Community & HOA
Community
- Subdivision: Winfield
HOA
- Has HOA: No
Location
- Region: Westminster
Financial & listing details
- Price per square foot: $208/sqft
- Tax assessed value: $339,100
- Annual tax amount: $3,605
- Date on market: 11/16/2024
- Listing agreement: Exclusive Right To Sell
- Ownership: Fee Simple
- Road surface type: Paved
Price history
| Date | Event | Price |
|---|---|---|
| 12/10/2024 | Sold | $415,000+9.5%$208/sqft |
Source:  Bright MLS #MDCR2021194 Report a problem Bright MLS #MDCR2021194 Report a problem | ||
| 11/19/2024 | Contingent | $379,000$190/sqft |
Source:  Long & Foster Broker Feed #MDCR2021194 Report a problem Long & Foster Broker Feed #MDCR2021194 Report a problem | ||
| 11/16/2024 | Listed for sale | $379,000$190/sqft |
Source: Long & Foster Broker Feed #MDCR2021194 Report a problem | ||
Public tax history
| Year | Property taxes | Tax assessment |
|---|---|---|
| 2025 | $4,124 +7.6% | $359,667 +6.1% |
| 2024 | $3,832 +8.1% | $339,100 +8.1% |
| 2023 | $3,545 +8.8% | $313,733 -7.5% |
| 2022 | $3,259 +9.6% | $339,100 +28.9% |
| 2021 | $2,972 +4.9% | $263,000 +4.9% |
| 2020 | $2,833 +5.2% | $250,667 -4.7% |
| 2019 | $2,693 +5.5% | $263,000 +16.4% |
| 2018 | $2,554 +0.6% | $226,000 +0.6% |
| 2017 | $2,539 | $224,700 +0.6% |
| 2016 | -- | $223,400 +0.6% |
| 2015 | -- | $222,100 |
| 2014 | -- | $222,100 |
| 2013 | -- | $222,100 -3.9% |
| 2012 | -- | $231,200 |
| 2011 | -- | $231,200 |
| 2010 | -- | $231,200 -33.4% |
| 2009 | -- | $347,400 +14.3% |
| 2008 | -- | $303,926 +16.7% |
| 2007 | -- | $260,453 +20% |
| 2006 | -- | $216,980 +13.5% |
| 2005 | -- | $191,210 +15.6% |
| 2004 | -- | $165,440 +18.5% |
| 2003 | -- | $139,670 +0% |
| 2002 | -- | $139,662 0% |
| 2001 | -- | $139,690 |
Find assessor info on the county website
Neighborhood: 21157
Nearby homes
- $400,600-- bd1 ba1k sqft4201 Teklen Dr, Westminster, MD 21157Off Market
- $642,300-- bd3 ba2.1k sqft4204 Teklen Dr, Westminster, MD 21157Off Market

- $564,500-- bd2 ba2.1k sqft4205 Teklen Dr, Westminster, MD 21157Off Market
- $479,6004 bd2 ba1.5k sqft4202 Teklen Dr, Westminster, MD 21157Off Market
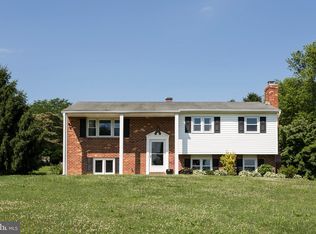
- $457,700-- bd1 ba1.3k sqft4206 Teklen Dr, Westminster, MD 21157Off Market
- $444,500-- bd1 ba1.3k sqft4117 Teklen Dr, Westminster, MD 21157Off Market
- $614,2003 bd3 ba2.7k sqft4118 Teklen Dr, Westminster, MD 21157Off Market
- $517,2004 bd3 ba1.4k sqft1104 Barston Dr, Westminster, MD 21157Off Market
Nearby schools
GreatSchools rating
- 7/10Winfield Elementary SchoolGrades: PK-5Distance: 1.1 mi
- 6/10Mount Airy Middle SchoolGrades: 6-8Distance: 8.1 mi
- 8/10South Carroll High SchoolGrades: 9-12Distance: 1.1 mi
Schools provided by the listing agent
- District: Carroll County Public Schools
Source: Bright MLS. This data may not be complete. We recommend contacting the local school district to confirm school assignments for this home.
Get a cash offer in 3 minutes
Find out how much your home could sell for in as little as 3 minutes with a no-obligation cash offer.
Estimated market value
$439,600
Get a cash offer in 3 minutes
Find out how much your home could sell for in as little as 3 minutes with a no-obligation cash offer.
Estimated market value
$439,600
- Maryland
- Carroll County
- Westminster
- 21157
- 4203 Teklen Dr
Nearby cities
Nearby zip codes
Other Westminster Topics
