Welcome to 4203 Treesdale Drive in Sellersburg!
This charming all-brick Courtyard Home offers easy, one-level living in a convenient yet quiet location. With just under 1,200 square feet, this home features 3 bedrooms, 2 full baths, and a 2-car garage. The open floor plan includes luxury vinyl plank flooring throughout the main living areas- including the primary suite, with soft carpet in the additional bedrooms for added comfort. The primary suite provides a peaceful retreat with its private bath- with jetted tub, and ample closet space. Enjoy the outdoors on your covered front porch or in your secluded backyard—complete with a covered deck, vinyl privacy fence, and brick wall- perfect for relaxing or entertaining. Theres just enough green space area to keep your furry friends happy or to put your green thumb to work. This home is truly move-in ready—all appliances remain, including the washer and dryer! Ideal for those seeking low-maintenance living without sacrificing comfort or style. New HVAC system installed in Jan 2026, new water heater Oct 2025, new windows and flooring were installed in 2019. All room sizes and measurements are approximate. The $50 per year HOA fee covers maintenance and up keep of neighborhood entrance and community gazebo in cul-de-sac, etc. Listing agent is related to seller.
Sold for $235,000
$235,000
4203 Treesdale Drive, Sellersburg, IN 47172
3beds
1,194sqft
Single Family Residence
Built in 1998
4,181 Square Feet Lot
$230,100 Zestimate®
$197/sqft
$1,925 Estimated rent
Home value
$230,100
$193,000 - $276,000
$1,925/mo
Zestimate® history
Owner options
List your home for rent
$1,925/mo
Rent Zestimate®
Find your next renter with Zillow Rental Manager. Plus, with online applications, you can quickly screen prospective tenants – for free.
$1,925/mo
Rent Zestimate®
Refinance and save
$1,515/mo
Est. payment
Refinancing to a lower rate could help reduce your monthly payments and save thousands over the life of the loan.
$1,515/mo
Est. payment
Explore your selling options
Work with a Zillow partner agent
Leverage their expertise and Zillow's premium Showcase listings to get your home seen by more buyers.
Get startedList with your own agent
Get your home in front of millions of buyers by listing it on Zillow.
Learn how to do itSell it yourself
Take full control of how buyers see your home on Zillow by listing For Sale by Owner (FSBO).
List your homeWhat's special
Zillow last checked:
Listing updated:
Listed by:
Brittney Lowell,
eXp Realty, LLC
Bought with:
Erika Stofer, RB17000379
Epique Realty Indianapolis
Source: SIRA,MLS#: 2025011878 Originating MLS: Southern Indiana REALTORS Association
Originating MLS: Southern Indiana REALTORS AssociationFacts & features
Interior
Bedrooms & bathrooms
- Bedrooms: 3
- Bathrooms: 2
- Full bathrooms: 2
Primary bedroom
- Description: Primary,Flooring: Luxury Vinyl Plank
- Level: First
- Dimensions: 11.5 x 14.25
Bedroom
- Description: closest to the garage,Flooring: Carpet
- Level: First
- Dimensions: 10.5 x 9.5
Bedroom
- Description: middle room,Flooring: Carpet
- Level: First
- Dimensions: 10.5 x 10
Dining room
- Description: Flooring: Luxury Vinyl Plank
- Level: First
- Dimensions: 10 x 10
Other
- Description: Primary bath,Flooring: Luxury Vinyl Plank
- Level: First
- Dimensions: 8 x 5
Other
- Description: Hall/ Guest Bath,Flooring: Luxury Vinyl Plank
- Level: First
- Dimensions: 8.5 x 5
Kitchen
- Description: Flooring: Luxury Vinyl Plank
- Level: First
- Dimensions: 10 x 10
Living room
- Description: Flooring: Luxury Vinyl Plank
- Level: First
- Dimensions: 19 x 14
Other
- Description: Primarily closet,Flooring: Carpet
- Level: First
- Dimensions: 5 x 5
Other
- Description: Utility/ laundry room
- Level: First
- Dimensions: 8 x 6
Heating
- Forced Air
Cooling
- Central Air
Appliances
- Included: Dryer, Dishwasher, Disposal, Microwave, Oven, Range, Refrigerator, Washer
- Laundry: Main Level, Laundry Room
Features
- Attic, Breakfast Bar, Ceiling Fan(s), Jetted Tub, Bath in Primary Bedroom, Main Level Primary, Mud Room, Utility Room, Walk-In Closet(s), Window Treatments
- Windows: Blinds, Screens, Thermal Windows
- Has basement: No
- Number of fireplaces: 1
- Fireplace features: Gas
Interior area
- Total structure area: 1,194
- Total interior livable area: 1,194 sqft
- Finished area above ground: 1,194
- Finished area below ground: 0
Property
Parking
- Total spaces: 2
- Parking features: Attached, Garage Faces Front, Garage, Garage Door Opener
- Attached garage spaces: 2
Features
- Levels: One
- Stories: 1
- Patio & porch: Covered, Deck, Patio
- Exterior features: Deck, Patio
- Has spa: Yes
- Frontage length: 50
Lot
- Size: 4,181 Square Feet
- Features: Dead End, Secluded
Details
- Additional structures: Garage(s)
- Parcel number: 0052513022
- Zoning: Residential
- Zoning description: Residential
Construction
Type & style
- Home type: SingleFamily
- Architectural style: One Story
- Property subtype: Single Family Residence
Materials
- Brick, Frame
- Foundation: Slab
- Roof: Shingle
Condition
- Resale
- New construction: No
- Year built: 1998
Utilities & green energy
- Sewer: Public Sewer
- Water: Connected, Public
Community & HOA
Community
- Features: Sidewalks
- Subdivision: Treesdale
HOA
- Has HOA: Yes
- HOA fee: $50 annually
Location
- Region: Sellersburg
Financial & listing details
- Price per square foot: $197/sqft
- Tax assessed value: $186,500
- Annual tax amount: $359
- Date on market: 10/15/2025
- Cumulative days on market: 173 days
- Listing terms: Cash,Conventional,FHA,VA Loan
- Road surface type: Paved
Price history
| Date | Event | Price |
|---|---|---|
| 4/6/2026 | Sold | $235,000-1.1%$197/sqft |
Source:  SIRA #2025011878 Report a problem SIRA #2025011878 Report a problem | ||
| 2/25/2026 | Price change | $237,500-0.8%$199/sqft |
Source: SIRA #2025011878 Report a problem | ||
| 1/20/2026 | Price change | $239,500-0.2%$201/sqft |
Source: SIRA #2025011878 Report a problem | ||
| 11/18/2025 | Listed for sale | $239,900$201/sqft |
Source: SIRA #2025011878 Report a problem | ||
| 11/8/2025 | Listing removed | $239,900$201/sqft |
Source: SIRA #2025011878 Report a problem | ||
| 11/3/2025 | Listed for sale | $239,900$201/sqft |
Source: SIRA #2025011878 Report a problem | ||
| 10/18/2025 | Listing removed | $239,900$201/sqft |
Source: SIRA #2025011878 Report a problem | ||
| 10/15/2025 | Listed for sale | $239,900$201/sqft |
Source: SIRA #2025011878 Report a problem | ||
Public tax history
| Year | Property taxes | Tax assessment |
|---|---|---|
| 2025 | $619 +15.4% | $186,500 +6.2% |
| 2024 | $536 +5.8% | $175,600 +1.9% |
| 2023 | $507 +43.9% | $172,300 +8.9% |
| 2022 | $352 +3.4% | $158,200 +12% |
| 2021 | $341 +41.5% | $141,200 |
| 2020 | $241 -62.2% | $141,200 +9.4% |
| 2019 | $637 -6.5% | $129,100 +12.9% |
| 2018 | $681 | $114,300 -1.5% |
| 2017 | $681 +16.2% | $116,000 -0.1% |
| 2016 | $586 -6.2% | $116,100 +8.6% |
| 2014 | $625 +1.4% | $106,900 -1.6% |
| 2013 | $616 +2% | $108,600 -1.3% |
| 2012 | $604 +16% | $110,000 +5.7% |
| 2011 | $521 -6.7% | $104,100 |
| 2010 | $558 +57% | $104,100 |
| 2009 | $355 -11.2% | $104,100 |
| 2007 | $400 | $104,100 -3.2% |
| 2006 | -- | $107,500 +8.8% |
| 2005 | -- | $98,800 |
Find assessor info on the county website
Neighborhood: 47172
Nearby homes
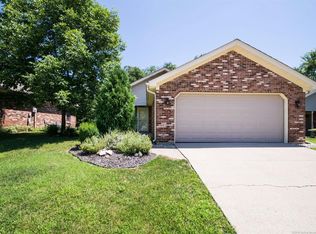
- $236,1003 bd2 ba1.2k sqft4205 Treesdale Dr, Sellersburg, IN 47172Off Market
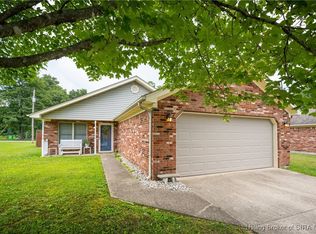
- $197,0002 bd2 ba1.1k sqft4201 Treesdale Dr, Sellersburg, IN 47172Sold
- $237,2003 bd2 ba1.1k sqft4207 Treesdale Dr, Sellersburg, IN 47172Off Market
- $285,6003 bd2 ba1.2k sqft3120 Bugaboo Ln, Sellersburg, IN 47172Off Market
- $232,5002 bd2 ba1.2k sqft4202 Treesdale Dr, Sellersburg, IN 47172Off Market
- $226,5002 bd2 ba1.1k sqft4209 Treesdale Dr, Sellersburg, IN 47172Off Market
- $238,6003 bd2 ba1.2k sqft4204 Treesdale Dr, Sellersburg, IN 47172Off Market
- $248,4003 bd2 ba1.2k sqft4200 Treesdale Dr, Sellersburg, IN 47172Off Market
Nearby schools
GreatSchools rating
- 7/10Grant Line SchoolGrades: PK-4Distance: 1.8 mi
- 7/10Nathaniel Scribner Middle SchoolGrades: 5-8Distance: 6.6 mi
- 4/10New Albany Senior High SchoolGrades: 9-12Distance: 5.6 mi


Get pre-qualified for a loan
At Zillow Home Loans, we can pre-qualify you in as little as 5 minutes with no impact to your credit score.An equal housing lender. NMLS #10287.
Sell for more on Zillow
Get a Zillow Showcase℠ listing at no additional cost and you could sell for .
$230,100
2% more
+$4,602
With Zillow Showcase(estimated)
$234,702
- Indiana
- Floyd County
- Sellersburg
- 47172
- 4203 Treesdale Drive
Nearby cities
Nearby zip codes
Other Sellersburg Topics
